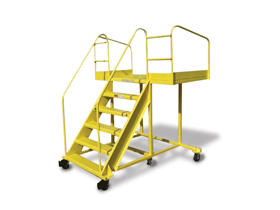
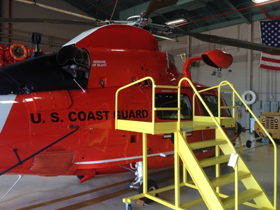
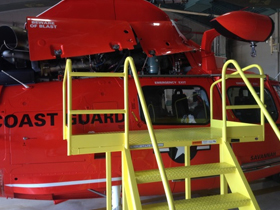
Plan maintenance access around the aircraft's service points and protected surfaces. A helicopter platform requires more than a working-height measurement: the rotor, fuselage, equipment doors and maintenance sequence all affect the layout.
EGA Products supplier example. The photographed arrangement is not a Factory Equipment installation or a confirmed design for your project.
Configuration planning
Define the arrangement before selecting the equipment.
Use aircraft-specific drawings to identify where a platform can approach and where it must remain clear. If the platform moves between bays, include floor conditions, towing or handling needs and storage space. Supplier photographs show past example configurations, not a confirmed fit or approval for your aircraft.
Standing areas aligned with identified service points
Approach clearances reviewed against aircraft drawings
Movable or fixed layout considered for the maintenance bay
Custom feasibility, final dimensions, rated loads and required documentation depend on the reviewed configuration. Submitting a quote request does not confirm a completed design or certification.
Questions about custom helicopter maintenance platforms
Does an example platform fit every helicopter?
No. Aircraft geometry and maintenance tasks vary. The supplier must review the specific aircraft, access points and bay constraints before a configuration can be confirmed.
How do I request custom helicopter maintenance platforms?
Use the project quote form and include the application, dimensioned drawings, loads, quantity, delivery location and timing. Our team will review the requirements and respond as quickly as possible.
Reach the service points that a standard rectangular platform misses. A custom maintenance platform starts with the machine outline, the work being performed and the access needed around each service location.
Bring workers closer to large assemblies with a platform planned around the build sequence. The important dimensions change as parts are added, tools move and the assembly advances through the work station.
Connect an elevated work area with stairs and landings sized for the building and the job. Start with the finished rise and the available horizontal run, then map the route into and out of each landing.