Building services
Identify lighting, ceiling and mechanical service points and the standing position needed to reach them.
Bring access equipment, portable work positioning and maintenance storage into one practical purchasing brief.
Access · Material handling · Storage · Custom configurations
The work comes first
Maintenance teams work across many rooms and tasks. Specify repeatable equipment around measured routes and service points, with clear limits for each intended use.
Identify lighting, ceiling and mechanical service points and the standing position needed to reach them.
Compare the work footprint with panel movement, service space and available routes.
Review portable lift tables using the item weight, support arrangement and service height.
Set cabinet shelf layout and shop-desk dimensions around how the team stores and uses supplies.
Look beyond the capacity rating
Use these application questions to define the configuration, operating space and supporting documentation you need to review.
Describe the maintenance task and the standing position needed to perform it. Measure the travel route and available work area, including stabilization space. Overhead obstacles and doorways can change the practical equipment choice even when the nominal working height seems suitable.
Record the dimensions and weight of panels, motors or other components that will be removed. Explain how they are supported before and after the transfer. Select material-positioning equipment separately from personnel-access equipment and review any lifting interface required for the job.
List the tools, spare parts and access equipment needed for recurring maintenance. Storage dimensions and locations should support the route to the job while preserving service clearances. Include delivery, unloading and onsite assembly constraints in the initial request.
Build a useful specification
A complete brief makes it easier to compare documented model limits and identify where a custom configuration is needed.
Start your facilities maintenance request ↗Explore the catalog
These are starting points for comparison. Suitability depends on the specific model, intended use and site requirements.
Equipment details
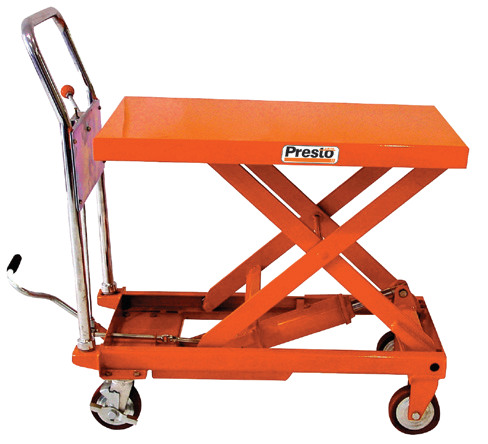
XP and WXP provide a wheeled work surface raised by a foot pump and lowered through a hand release.
Equipment details
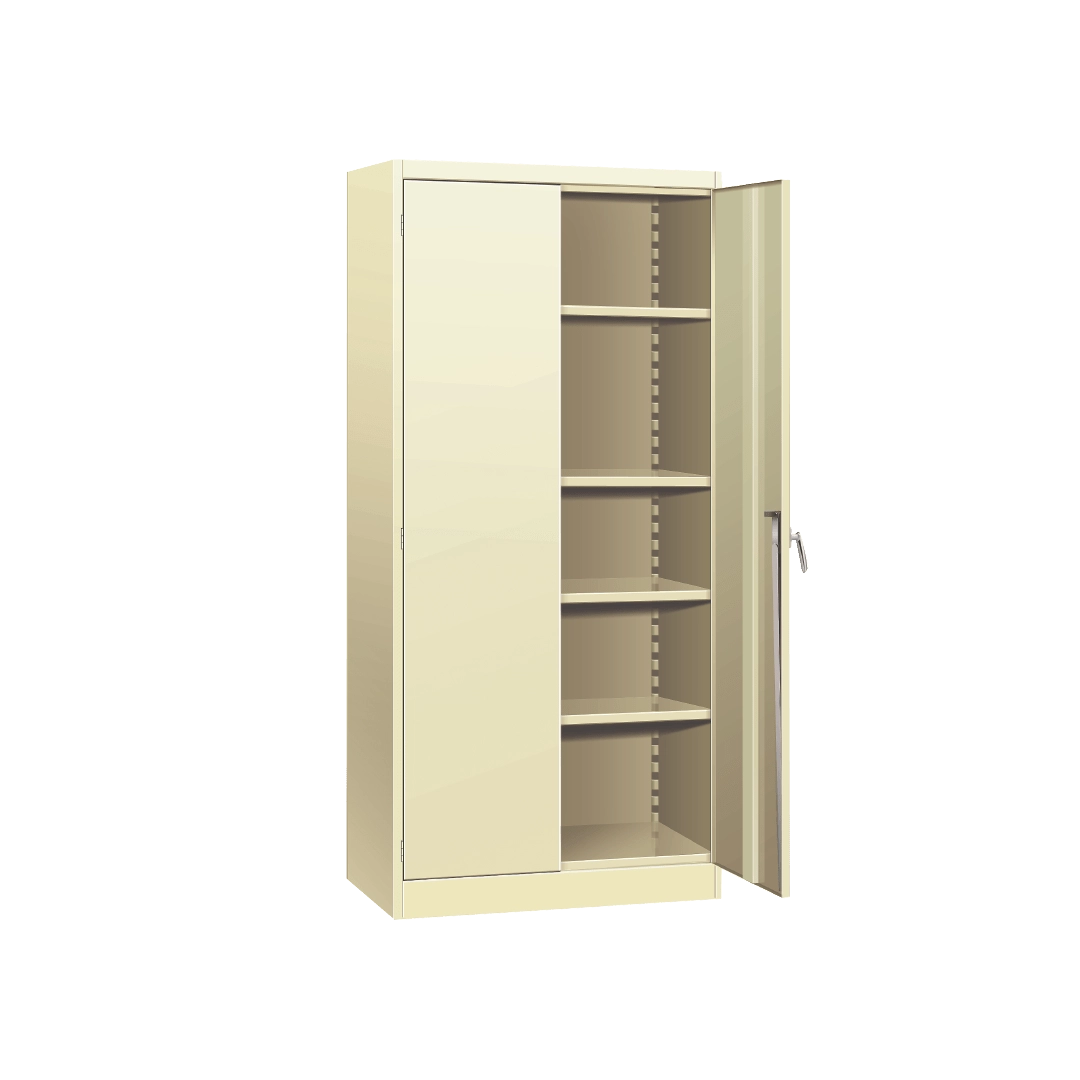
Organize shared supplies behind reinforced doors with adjustable shelves and three-point locking. Choose an almond or gray powder-coated finish.
Equipment details
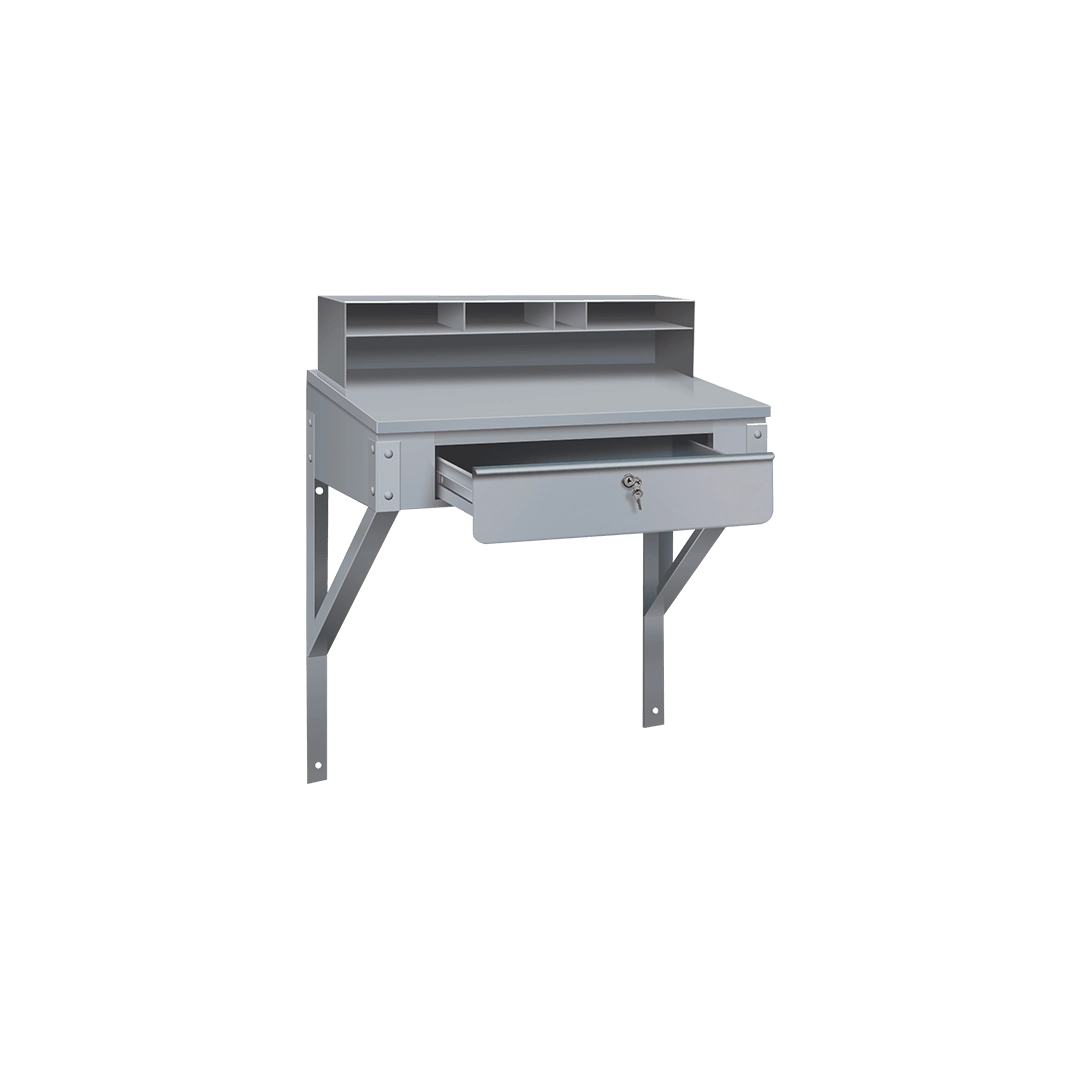
Create a wall-based writing station with a sloped surface, four-compartment organizer, and locking drawer on steel ball-bearing slides.
Before you request a quote
Compare each task with the model’s documented configurations and limits. Record differences in standing height, footprint and approach before standardizing.
Provide a task and route schedule for each building, along with quantities and delivery locations. That allows the review to account for site differences.
Put your project in motion
Send your requirements using the form. Our team will review your request and respond as quickly as possible.