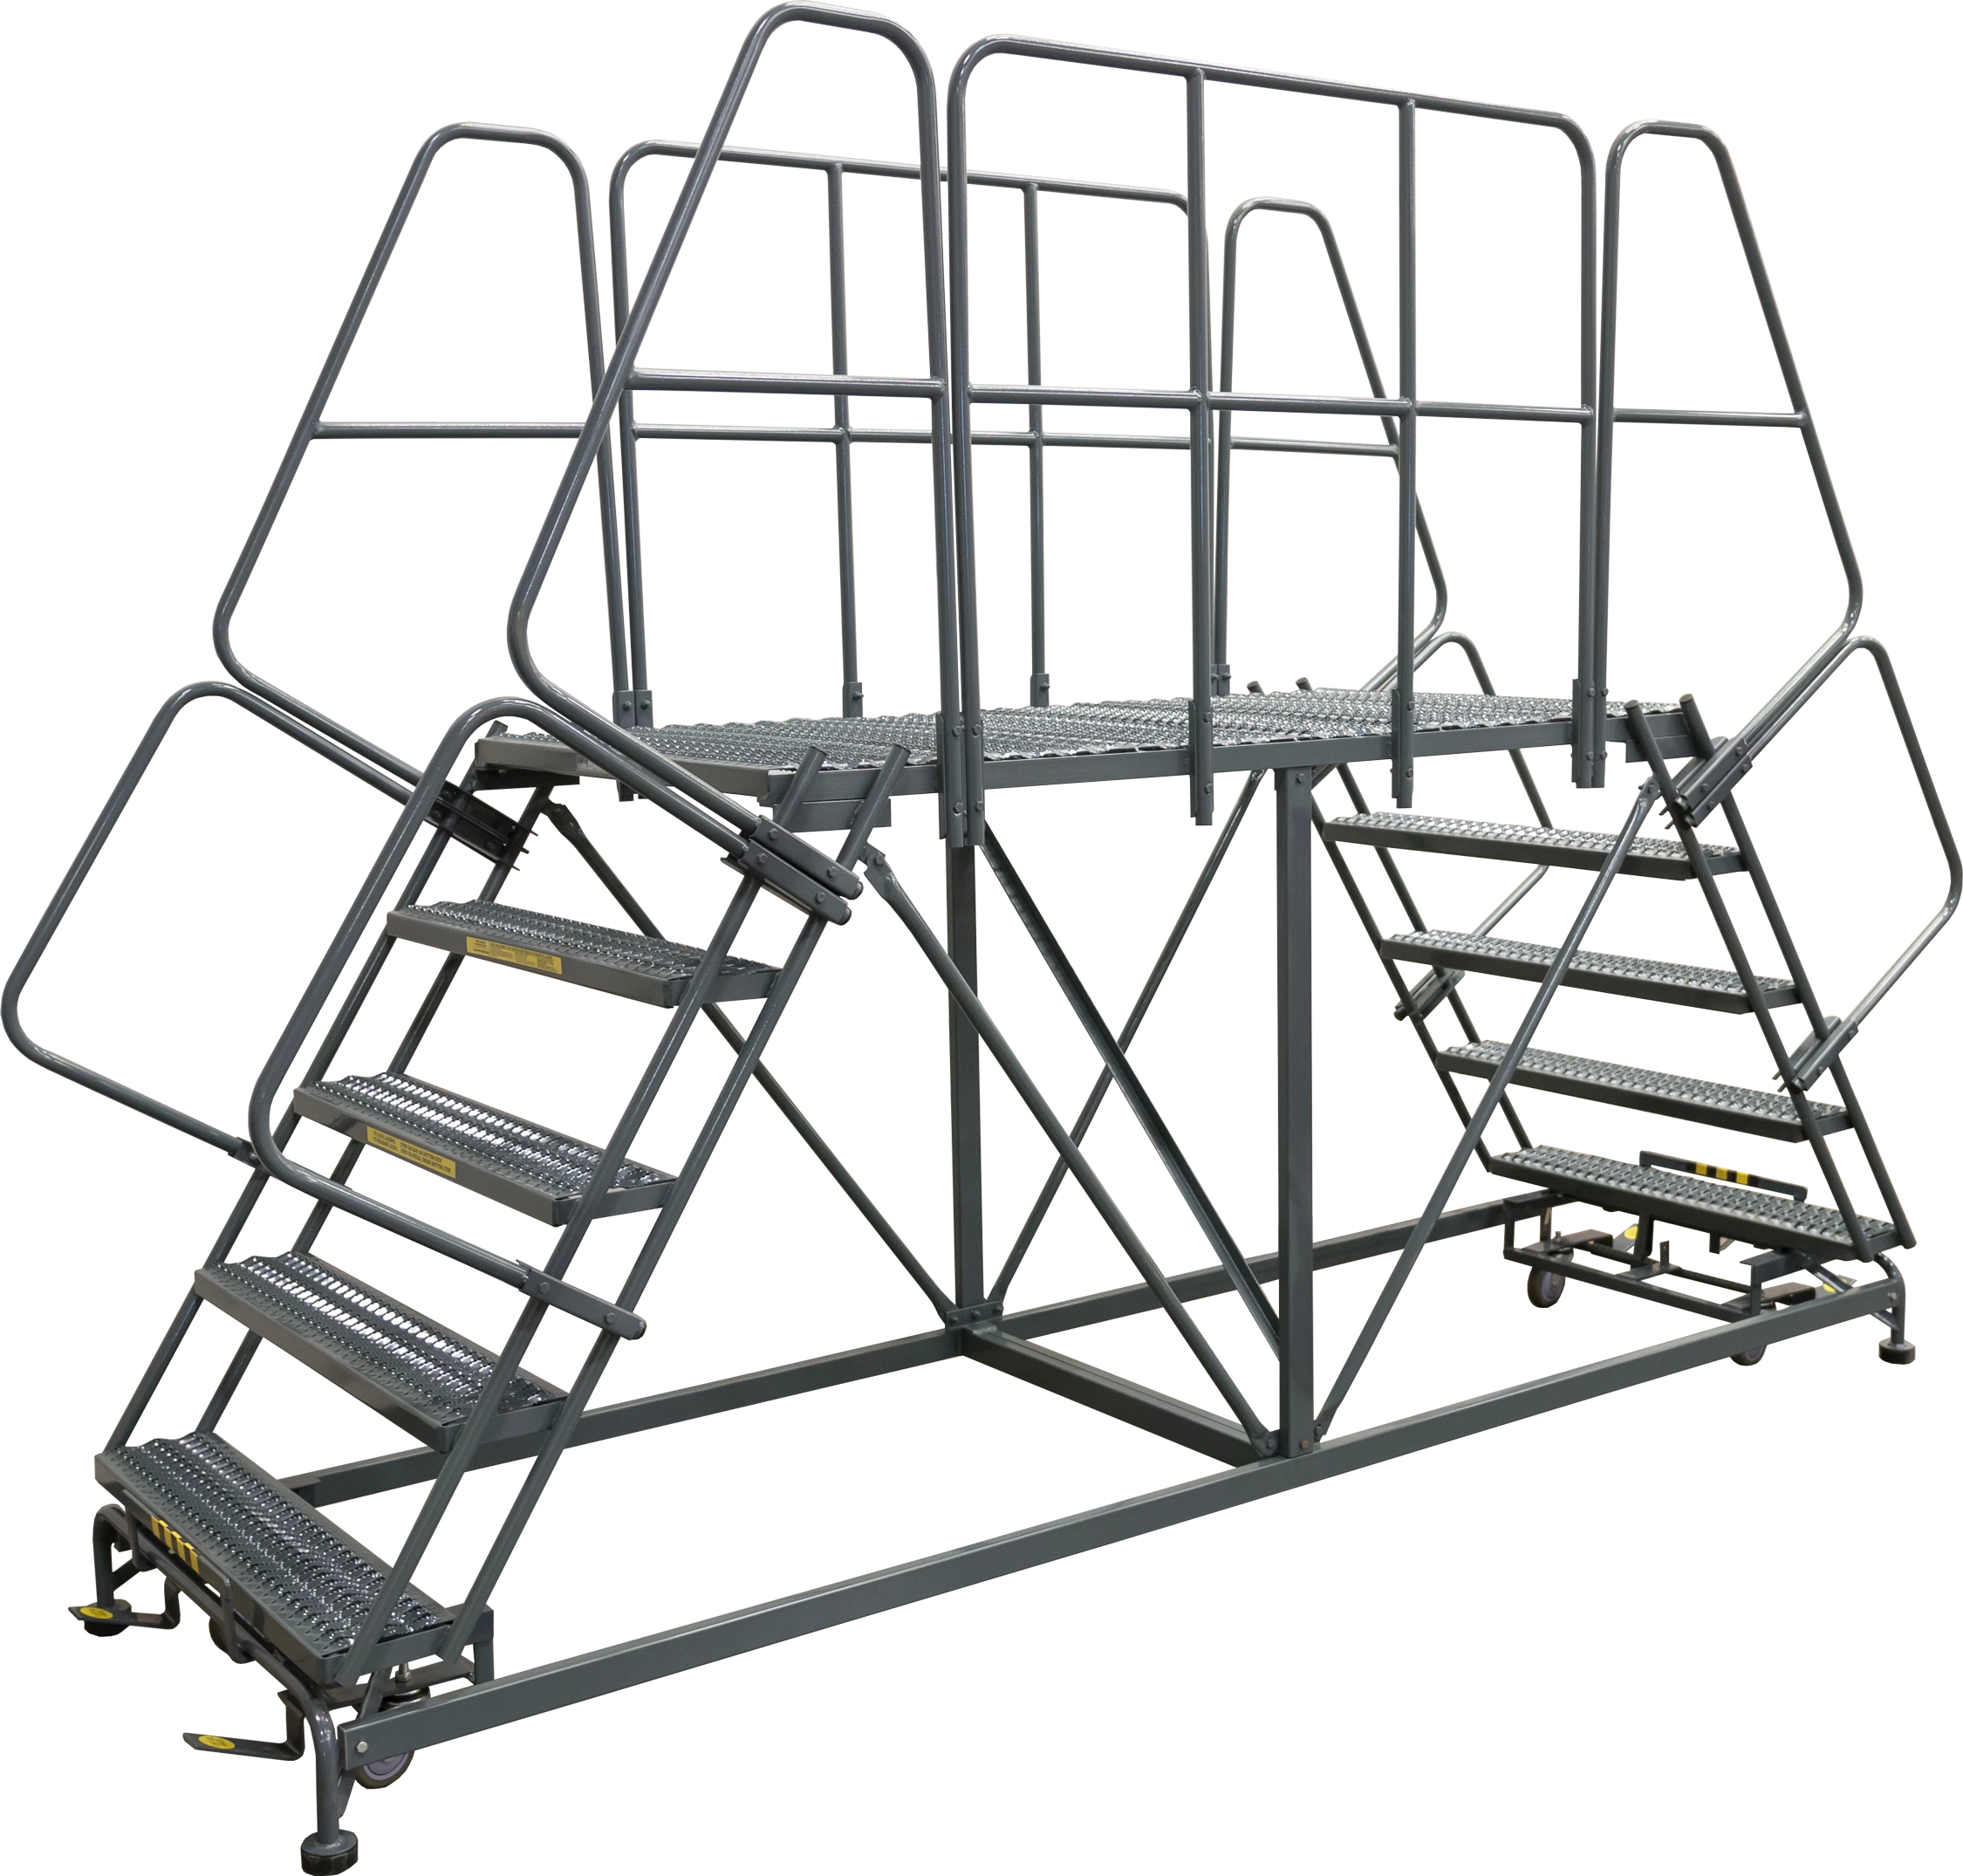
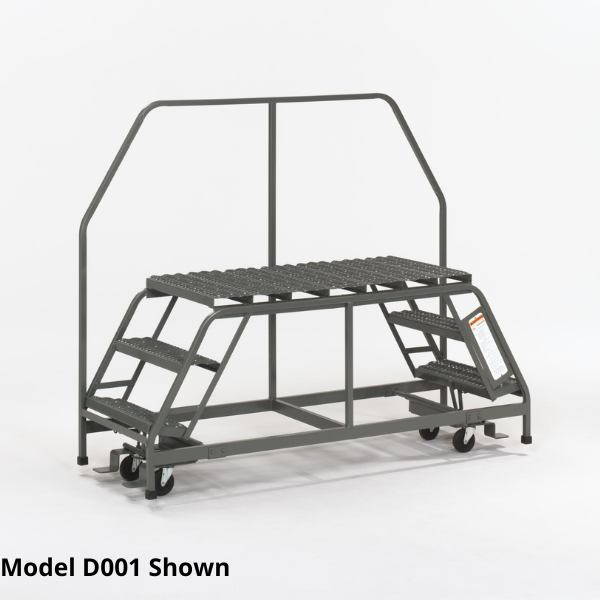
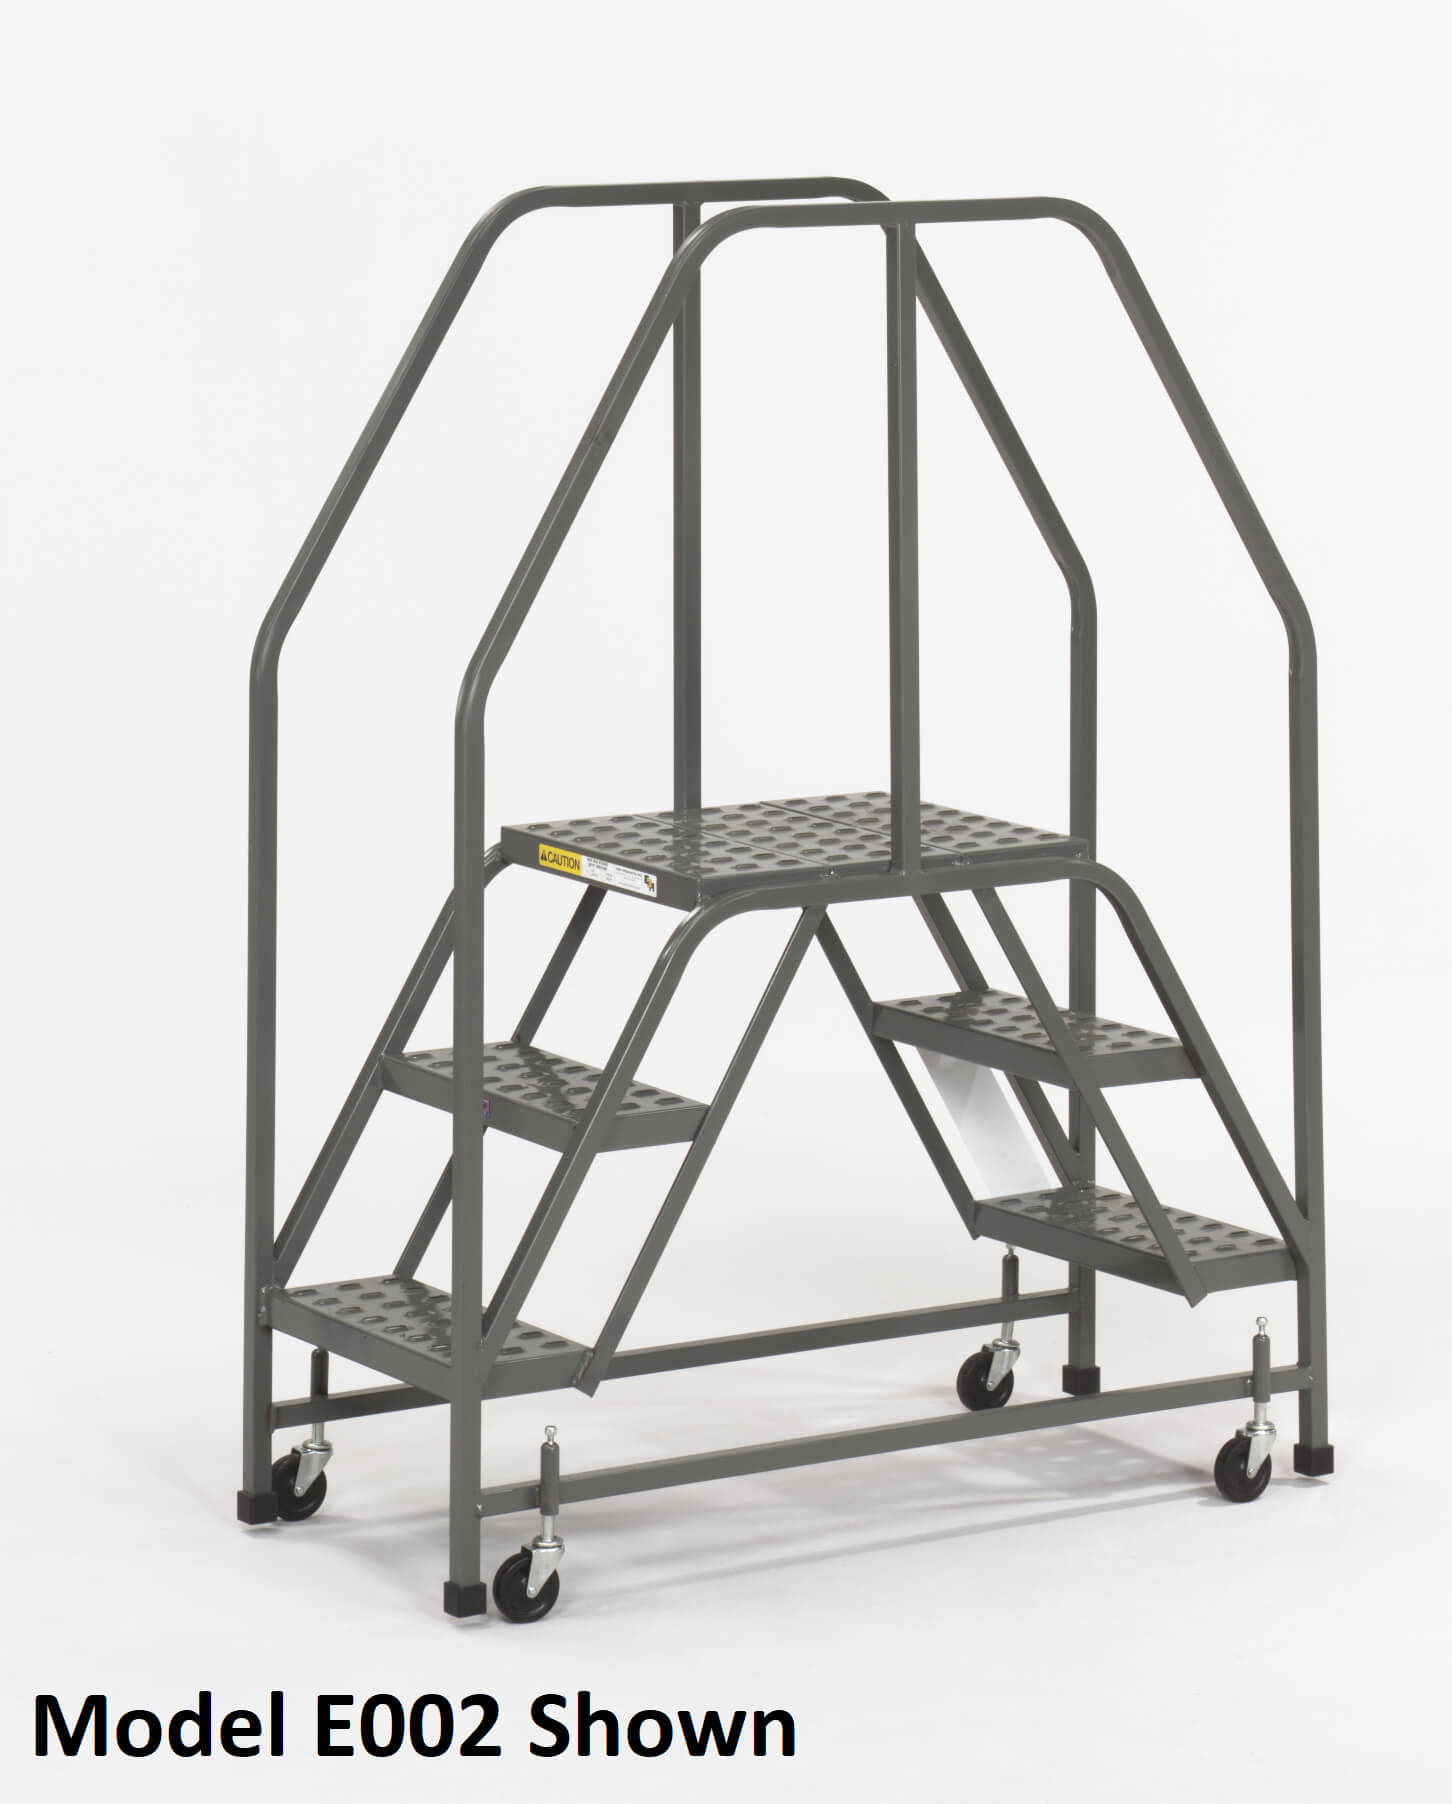
Ballymore manufacturer image listed for DEP7-3636. Configuration shown is representative; confirm the selected model, tread, finish and options with your quote.
Specifications & options
Model / reference
Steps including top step
Platform height (in)
Platform width (in)
Platform length (in)
Handrails
Weight (lb)
Base W x D (in)
DEP3-24-36
3
30”
24”
36
With handrails
202
33 x 60
DEP3-24-48
3
30”
24”
48
With handrails
220
33 x 72
DEP3-24-60
3
30”
24”
60
With handrails
240
33 x 84
DEP3-24-72
3
30”
24”
72
With handrails
260
33 x 96
DEP3-36-36
3
30”
36”
36
With handrails
226
38 x 60
DEP3-36-48
3
30”
36”
48
With handrails
242
38 x 72
DEP3-36-60
3
30”
36”
60
With handrails
262
38 x 84
DEP3-36-72
3
30”
36”
72
With handrails
282
38 x 96
DEP4-24-36
4
40”
24”
36
With handrails
227
33 x 73
DEP4-24-48
4
40”
24”
48
With handrails
245
33 x 85
DEP4-24-60
4
40”
24”
60
With handrails
265
33 x 97
DEP4-24-72
4
40”
24”
72
With handrails
284
33 x 108
DEP4-36-36
4
40”
36”
36
With handrails
248
38 x 73
DEP4-36-48
4
40”
36”
48
With handrails
264
38 x 85
DEP4-36-60
4
40”
36”
60
With handrails
287
38 x 97
DEP4-36-72
4
40”
36”
72
With handrails
306
38 x 108
DEP5-24-36
5
50”
24”
36
With handrails
251
33 x 85
DEP5-24-48
5
50”
24”
48
With handrails
271
33 x 97
DEP5-24-60
5
50”
24”
60
With handrails
290
33 x 109
DEP5-24-72
5
50”
24”
72
With handrails
308
33 x 121
DEP5-36-36
5
50”
36”
36
With handrails
270
38 x 85
DEP5-36-48
5
50”
36”
48
With handrails
292
38 x 97
DEP5-36-60
5
50”
36”
60
With handrails
312
38 x 109
DEP5-36-72
5
50”
36”
72
With handrails
330
38 x 121
DEP6-24-36
6
60”
24”
36
With handrails
276
33 x 98
DEP6-24-48
6
60”
24”
48
With handrails
295
33 x 110
DEP6-24-60
6
60”
24”
60
With handrails
315
33 x 121
DEP6-24-72
6
60”
24”
72
With handrails
332
33 x 133
DEP6-36-36
6
60”
36”
36
With handrails
297
38 x 98
DEP6-36-48
6
60”
36”
48
With handrails
314
38 x 110
DEP6-36-60
6
60”
36”
60
With handrails
337
38 x 121
DEP6-36-72
6
60”
36”
72
With handrails
352
38 x 133
DEP7-24-36
7
70”
24”
36
With handrails
300
33 x 110
DEP7-24-48
7
70”
24”
48
With handrails
319
33 x 122
DEP7-24-60
7
70”
24”
60
With handrails
339
33 x 134
DEP7-24-72
7
70”
24”
72
With handrails
356
33 x 146
DEP7-36-36
7
70”
36”
36
With handrails
319
38 x 110
DEP7-36-48
7
70”
36”
48
With handrails
341
38 x 122
DEP7-36-60
7
70”
36”
60
With handrails
362
38 x 134
DEP7-36-72
7
70”
36”
72
With handrails
380
38 x 146
Documented model configurations
40
Handrails
With handrails
Catalog feature / option
800 LB. CAPACITY
Catalog feature / option
Also available in aluminum and stainless steel
Catalog feature / option
Also available in aluminum and stainless steel.
Catalog feature / option
Add platform length to model # when ordering
Catalog feature / option
36” high handrails
Source: 2026 ladder and access catalog, PDF page 28. Confirm the current selected configuration with your quote.
PRODUCT INFORMATION
Equipment overview
Heavy-Duty Double-Entry Mobile Work Platforms is presented here with the configurations documented in the 2026 ladder and access catalog. Use the comparison table to select the required capacity, dimensions and operating arrangement.
Catalog features and options: RUGGED 2” X 1”; 800 LB. CAPACITY; Also available in aluminum and stainless steel; Sturdy 1” tubular steel rails; Self cleaning slip resistant serrated grating; Designed to accommodate two workers.; Also available in aluminum and stainless steel.; Add platform length to model # when ordering; 36” high handrails; Ships unassembled in a box; Sturdy 1” tubular steel rails with midrail; Easy to use heavy duty pedal activated lockstep with large 4” casters.
Documentation & drawings
Reference: 2026 ladder and access catalog, PDF page 28. The tables reproduce the documented configurations.
Request the current model-specific manual, dimensional drawings and installation requirements for your application. Confirm any required compliance documentation with the quote.
Compare the documented model dimensions and capacities with your application. Include the selected reference, quantity, required load, power supply and site constraints with your request.
Are the catalog specifications current?
These specifications come from the 2026 ladder and access catalog. Ask for current model-specific drawings, installation requirements and any required compliance documents before ordering.
How do I request a quote?
Choose a listed configuration or request selection help. Include quantity, application, delivery destination, unloading restrictions and your needed-by date.
Approach the working platform from either end when the work area needs two access routes. The D series is a mobile platform family with several docume…
Provide two entry points to a mobile standing platform where the workflow benefits from access at either end. E-series models list the platform and ov…