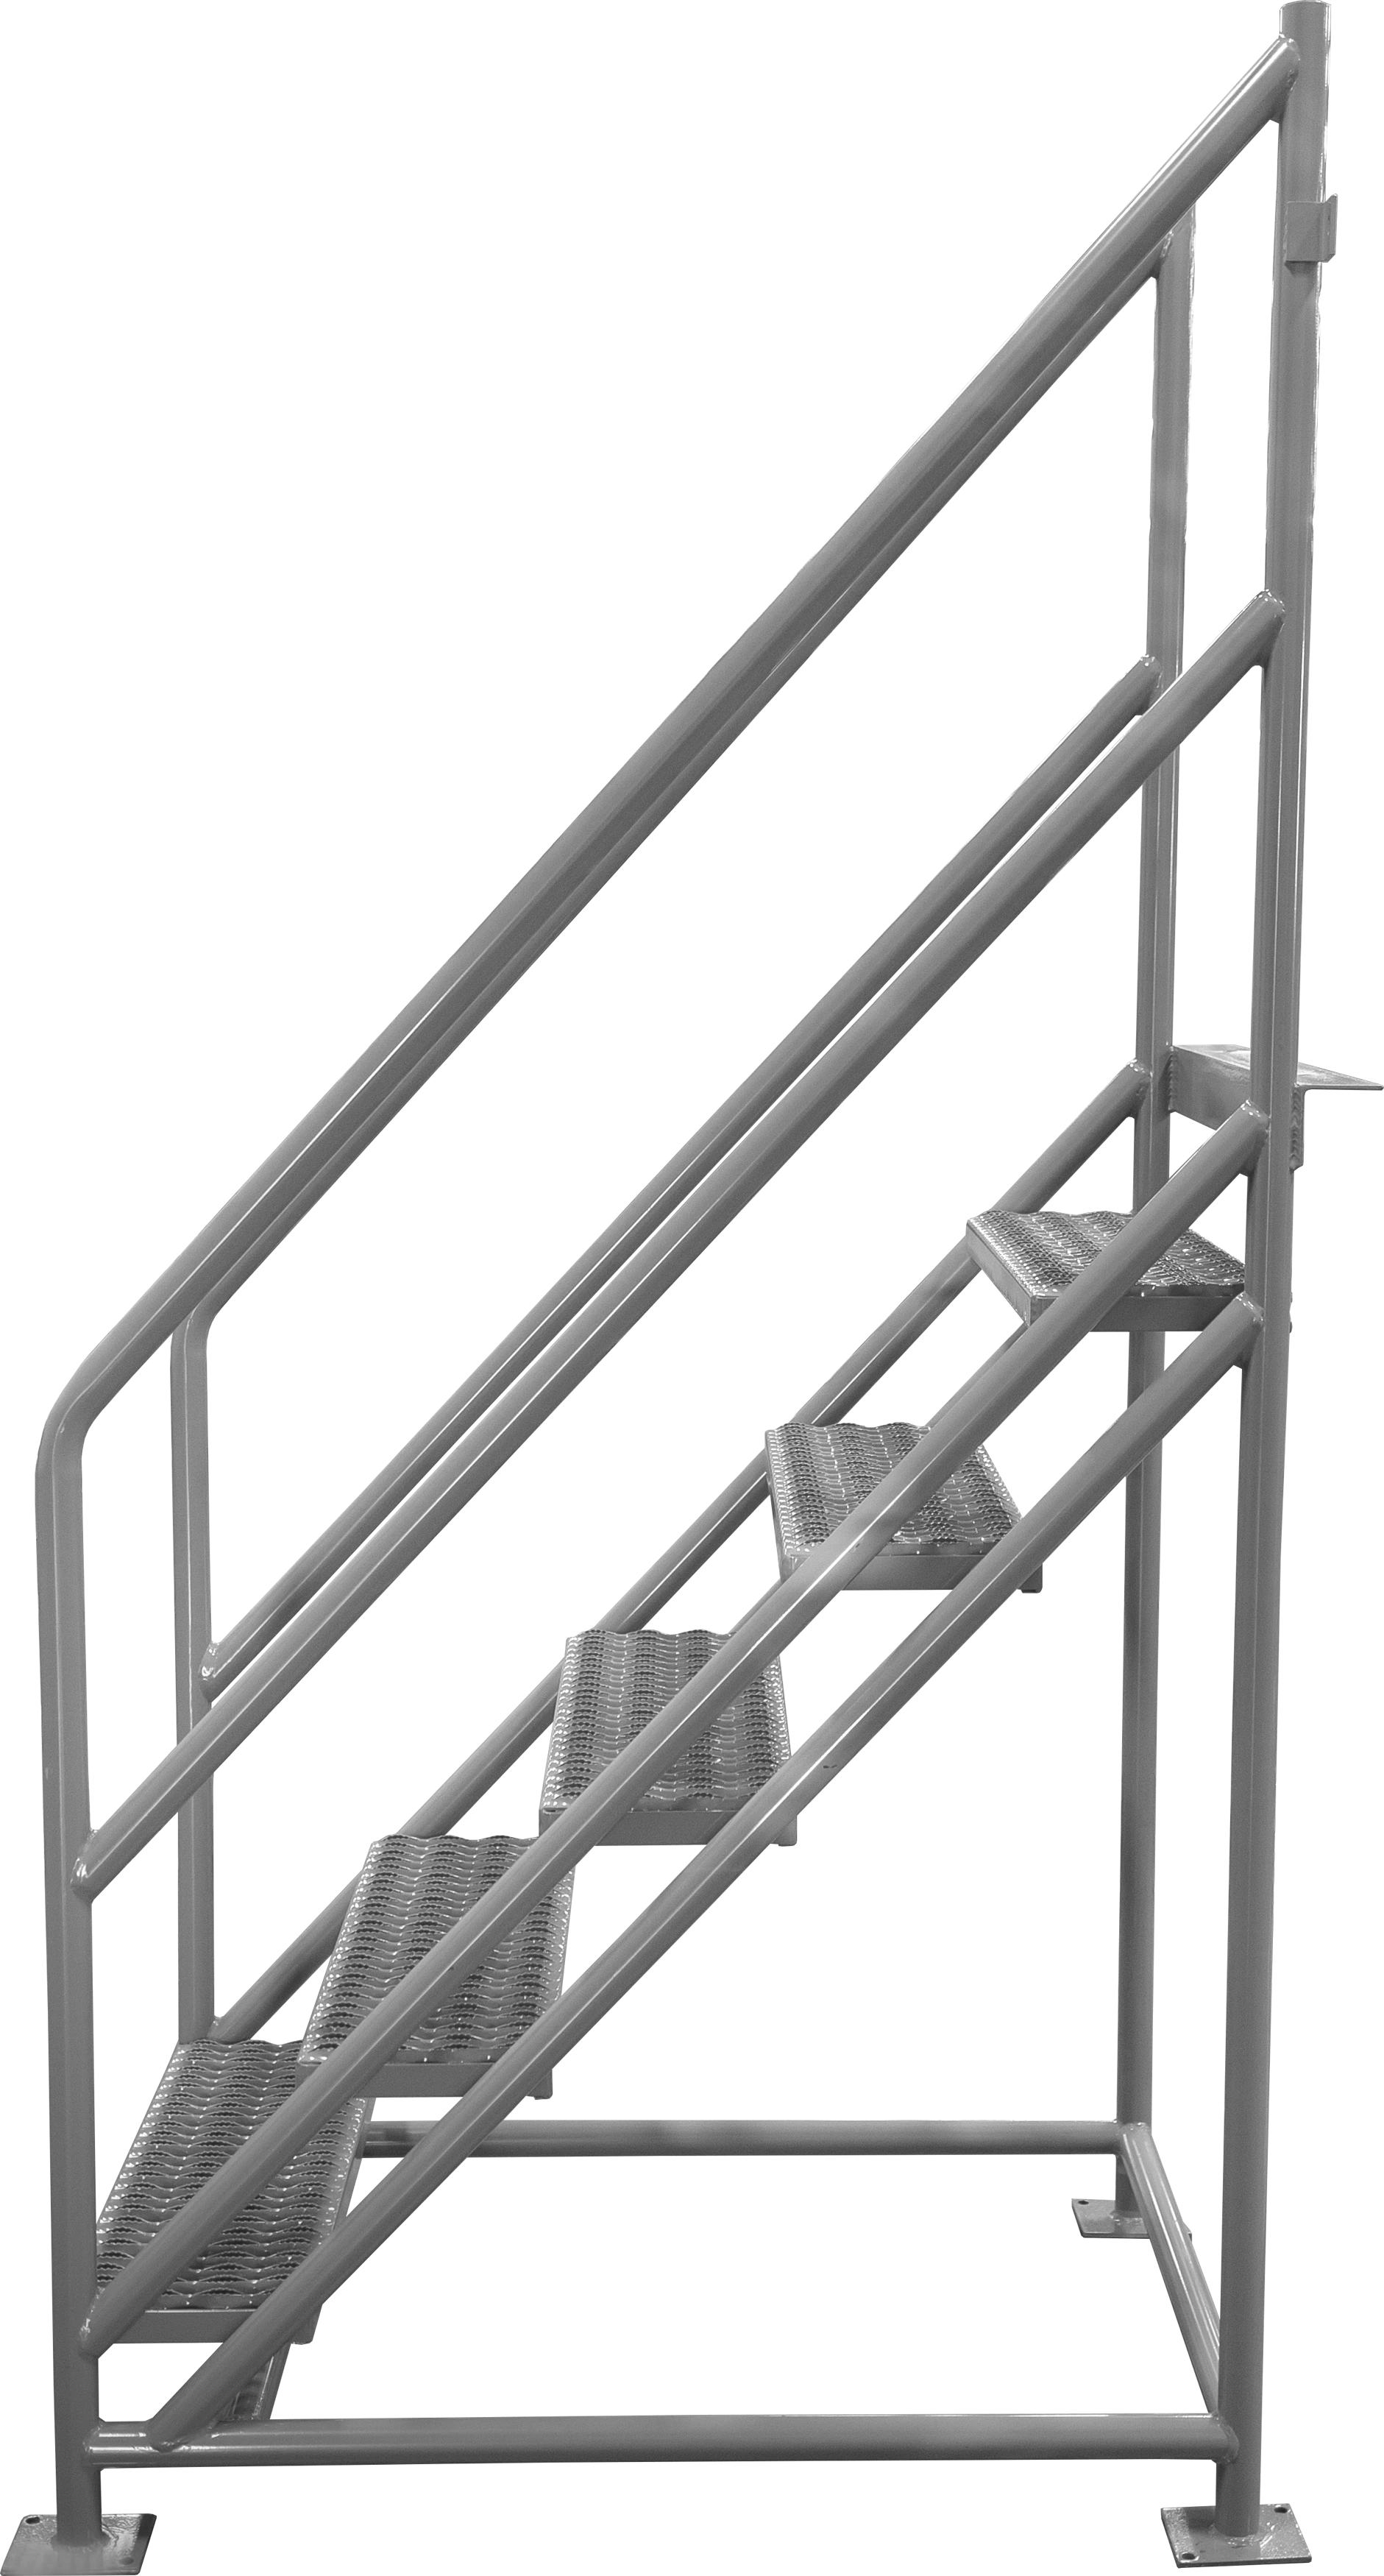
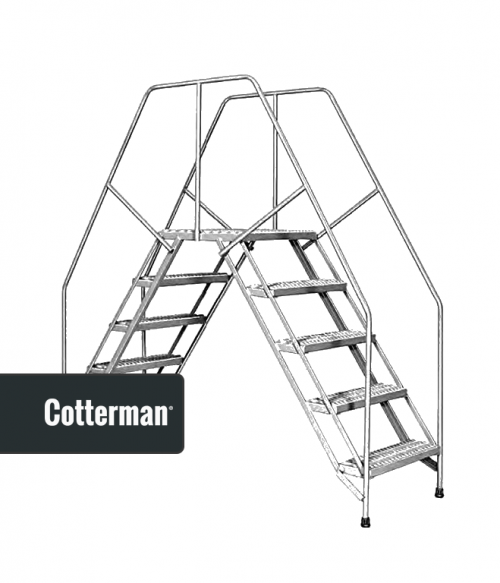
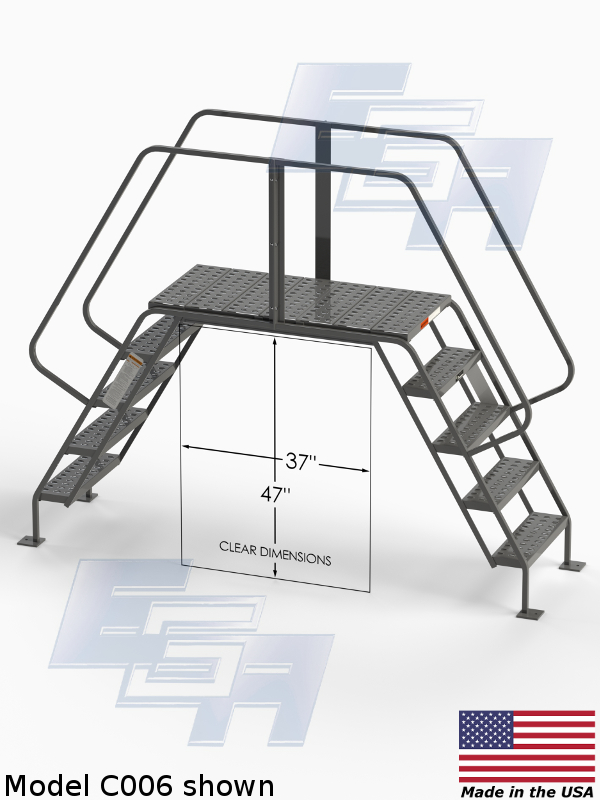
Ballymore manufacturer illustration of industrial crossover stair section CS727. Complete systems require matched stair, bridge and railing sections; confirm the configuration with your quote.
Specifications & options
Model / reference
Catalog configuration
# of Steps Each Section
Vertical Clearance Inches
27” Overall Width (Expanded Metal) / WEIGHT
311/2” Overall Width (Serrated Grating) / WEIGHT
381/2” Overall Width (Serrated Grating) / WEIGHT
CS227
27” Overall Width (Expanded Metal)
2
28
253
254
276
CS231
311/2” Overall Width (Serrated Grating)
2
28
253
254
276
CS238
381/2” Overall Width (Serrated Grating)
2
28
253
254
276
CS327
27” Overall Width (Expanded Metal)
3
38
310
325
351
CS331
311/2” Overall Width (Serrated Grating)
3
38
310
325
351
CS338
381/2” Overall Width (Serrated Grating)
3
38
310
325
351
CS427
27” Overall Width (Expanded Metal)
4
48
378
393
428
CS431
311/2” Overall Width (Serrated Grating)
4
48
378
393
428
CS438
381/2” Overall Width (Serrated Grating)
4
48
378
393
428
CS527
27” Overall Width (Expanded Metal)
5
58
445
465
505
CS531
311/2” Overall Width (Serrated Grating)
5
58
445
465
505
CS538
381/2” Overall Width (Serrated Grating)
5
58
445
465
505
CS627
27” Overall Width (Expanded Metal)
6
68
517
537
583
CS631
311/2” Overall Width (Serrated Grating)
6
68
517
537
583
CS638
381/2” Overall Width (Serrated Grating)
6
68
517
537
583
CS727
27” Overall Width (Expanded Metal)
7
78
600
630
680
CS731
311/2” Overall Width (Serrated Grating)
7
78
600
630
680
CS738
381/2” Overall Width (Serrated Grating)
7
78
600
630
680
Documented model configurations
18
Source: 2026 ladder and access catalog, PDF page 29. Confirm the current selected configuration with your quote.
PRODUCT INFORMATION
Equipment overview
Heavy-Duty Industrial Crossover Ladders is presented here with the configurations documented in the 2026 ladder and access catalog. Use the comparison table to select the required capacity, dimensions and operating arrangement.
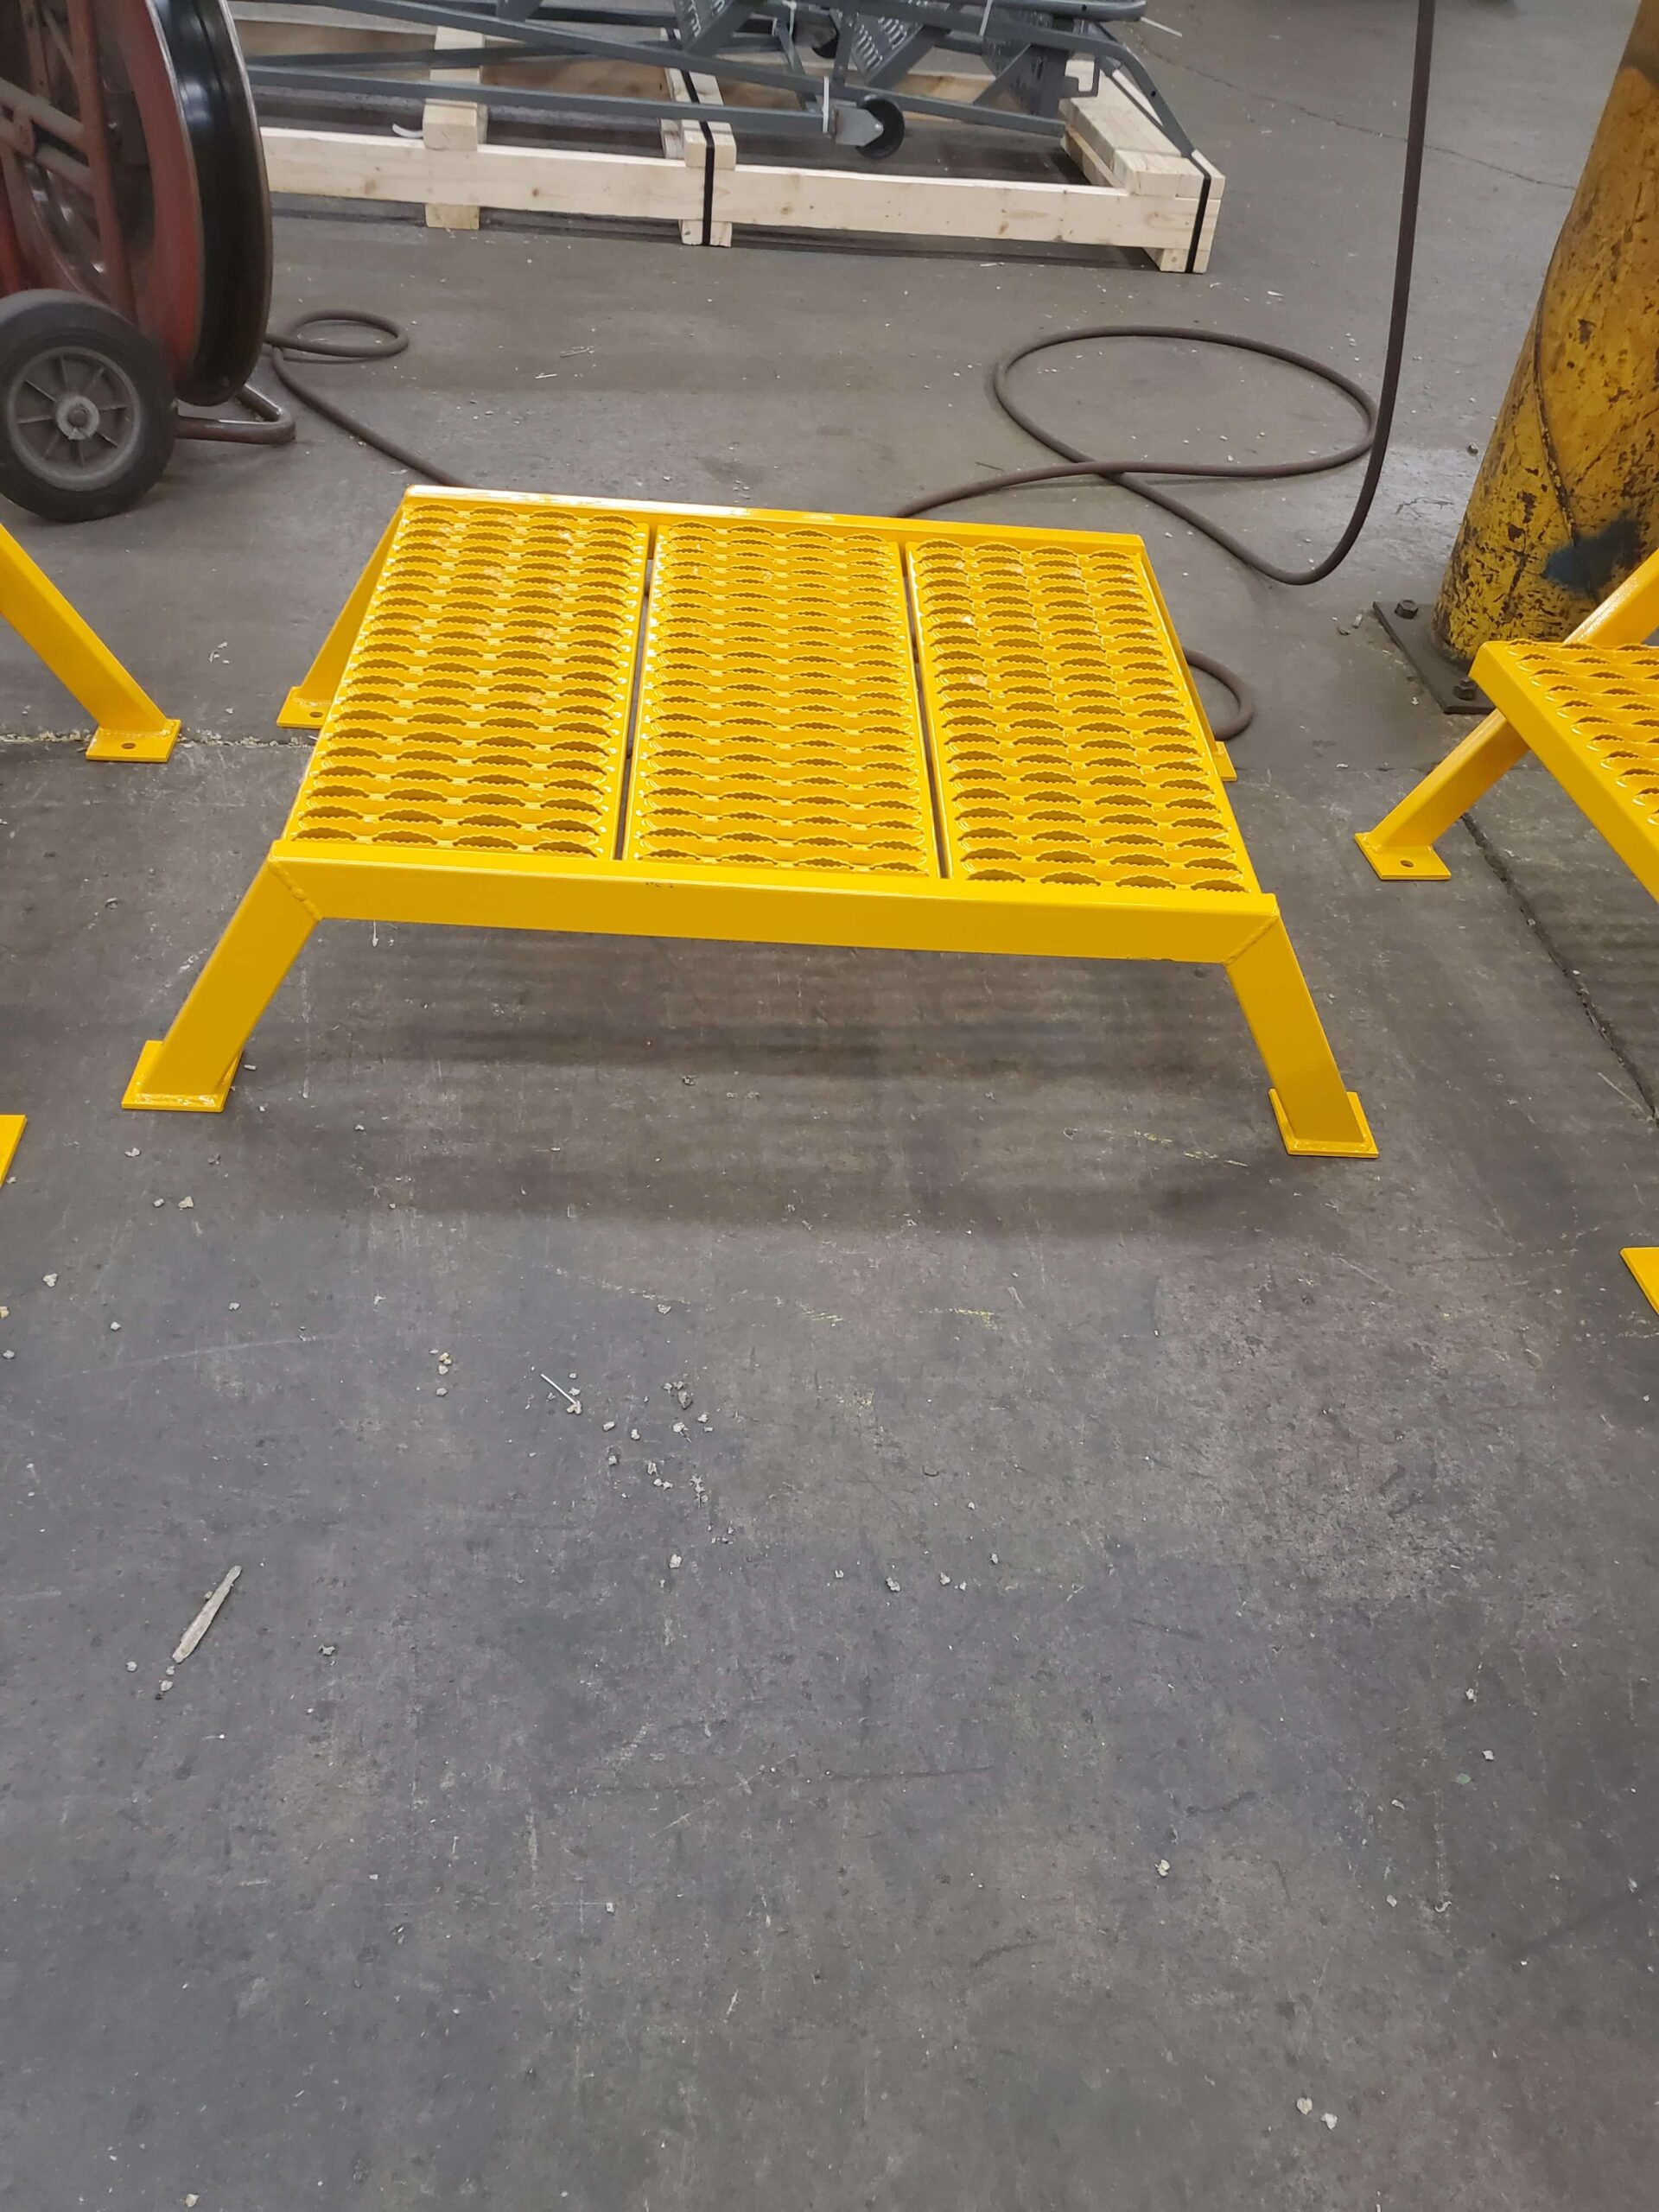
Catalog features and options: Three Piece Construction: two stair sections & one bridge; Heavy 1 ¼” schedule 40 pipe structural frame & rails; Standard tread: expanded metal or serrated grating (Optional solid steel tread with abrasive mat on bridge available to avoid debris falling onto conveyors); Full rails, midrails and toeboards; Stairway slope allows easier climbing and descent; Gray powder coat finish; Each stair section has four legs with large, pre-drilled plates to bolt to the floor; Available in alternate configurations: U-Shape, Z-Shape, L-Shape, etc..
Model and option notes: BRIDGE SECTIONS FOR INDUSTRIAL CROSSOVERS; Combine any length with appropriate width stair sections; Length in Inches; Horizontal Clearance Inches; 27” Overall Width (Expanded Metal); 311/2” Overall Width (Serrated Grating); 381/2” Overall Width (Serrated Grating); MODEL #; WEIGHT; MODEL #; WEIGHT; MODEL #; WEIGHT; 20; 18; -CB227; 88; -CB231; 95; -CB238; 102; 30; 28; -CB327; 111; -CB331; 120; -CB338; 128; 40; 38; -CB427; 133; -CB431; 140; -CB438; 153; 50; 48; -CB527; 156; -CB531; 165; -CB538; 180; 60; 58; -CB627; 195; -CB631; 203; -CB638; 220; structural frame & rails • Standard tread: expanded.
Documentation & drawings
Reference: 2026 ladder and access catalog, PDF page 29. The tables reproduce the documented configurations.
Request the current model-specific manual, dimensional drawings and installation requirements for your application. Confirm any required compliance documentation with the quote.
Compare the documented model dimensions and capacities with your application. Include the selected reference, quantity, required load, power supply and site constraints with your request.
Are the catalog specifications current?
These specifications come from the 2026 ladder and access catalog. Ask for current model-specific drawings, installation requirements and any required compliance documents before ordering.
How do I request a quote?
Choose a listed configuration or request selection help. Include quantity, application, delivery destination, unloading restrictions and your needed-by date.
The steel MINICO models provide a compact one-piece crossing over a low obstruction. Match the documented opening beneath the platform to the full obs…
Create a crossing route over an obstruction such as piping or a conveyor. The C series brings stairs and a top crossing platform together, with model …