Source: 2026 ladder and access catalog, PDF pages 46, 47. Confirm the current selected configuration with your quote.
PRODUCT INFORMATION
Equipment overview
Modular Aluminum Access Platform Systems is presented here with the configurations documented in the 2026 ladder and access catalog. Use the comparison table to select the required capacity, dimensions and operating arrangement.
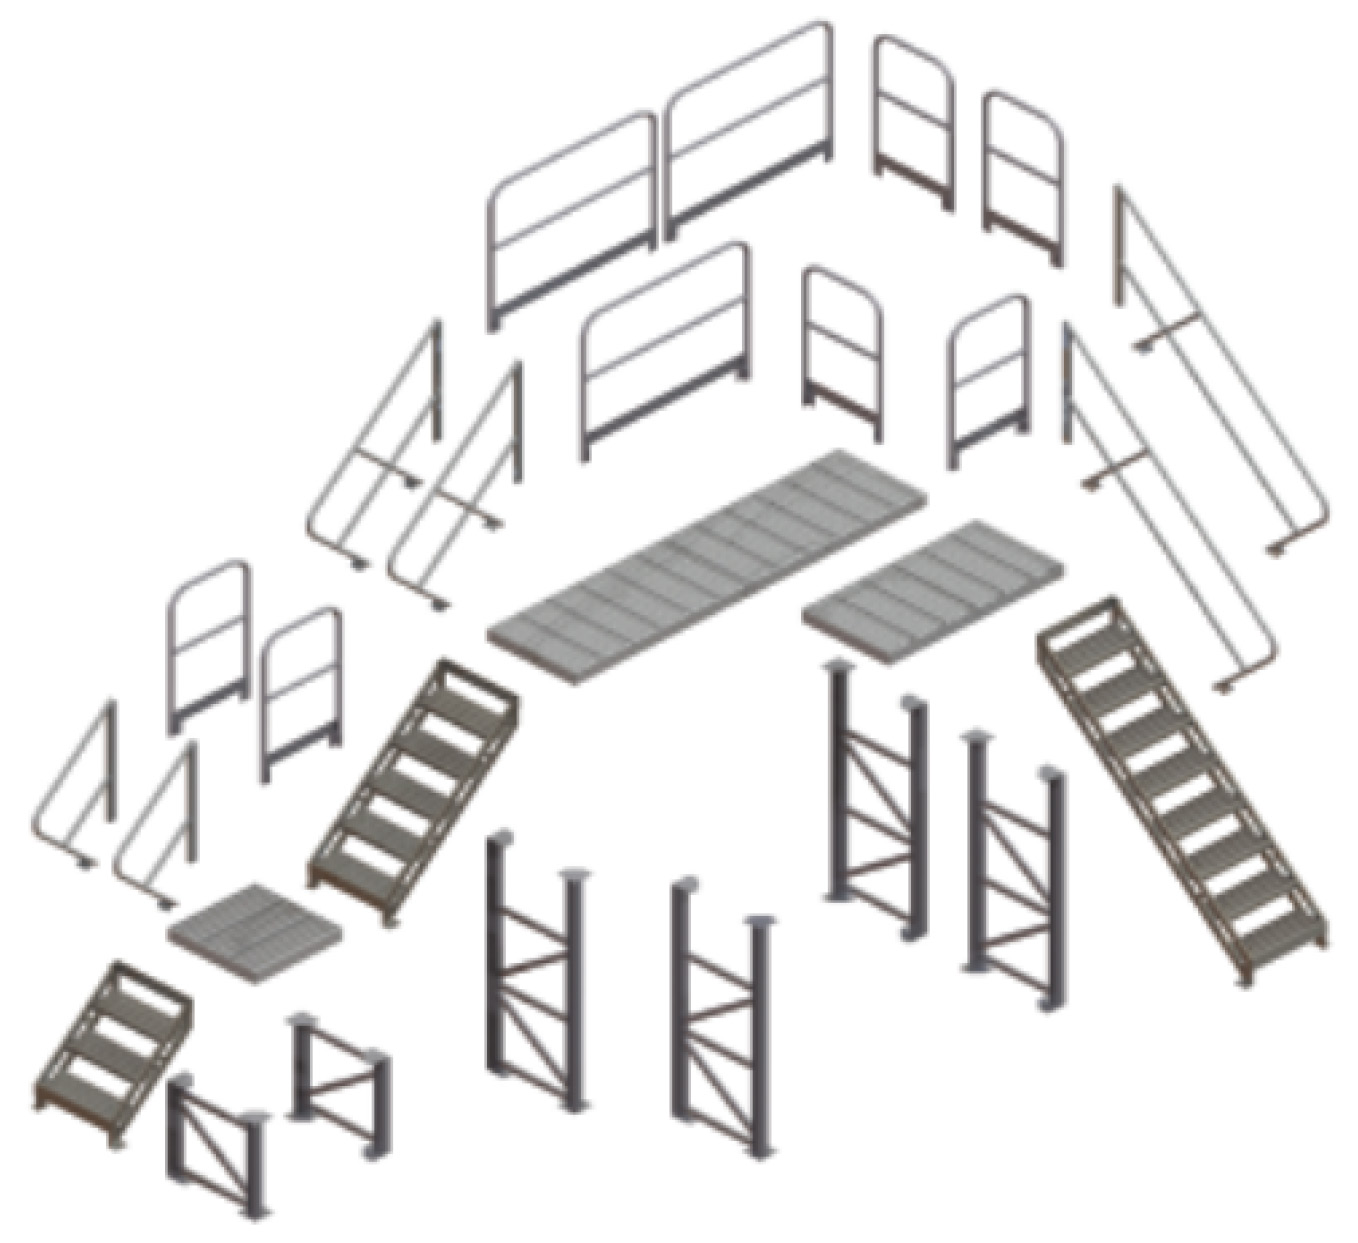
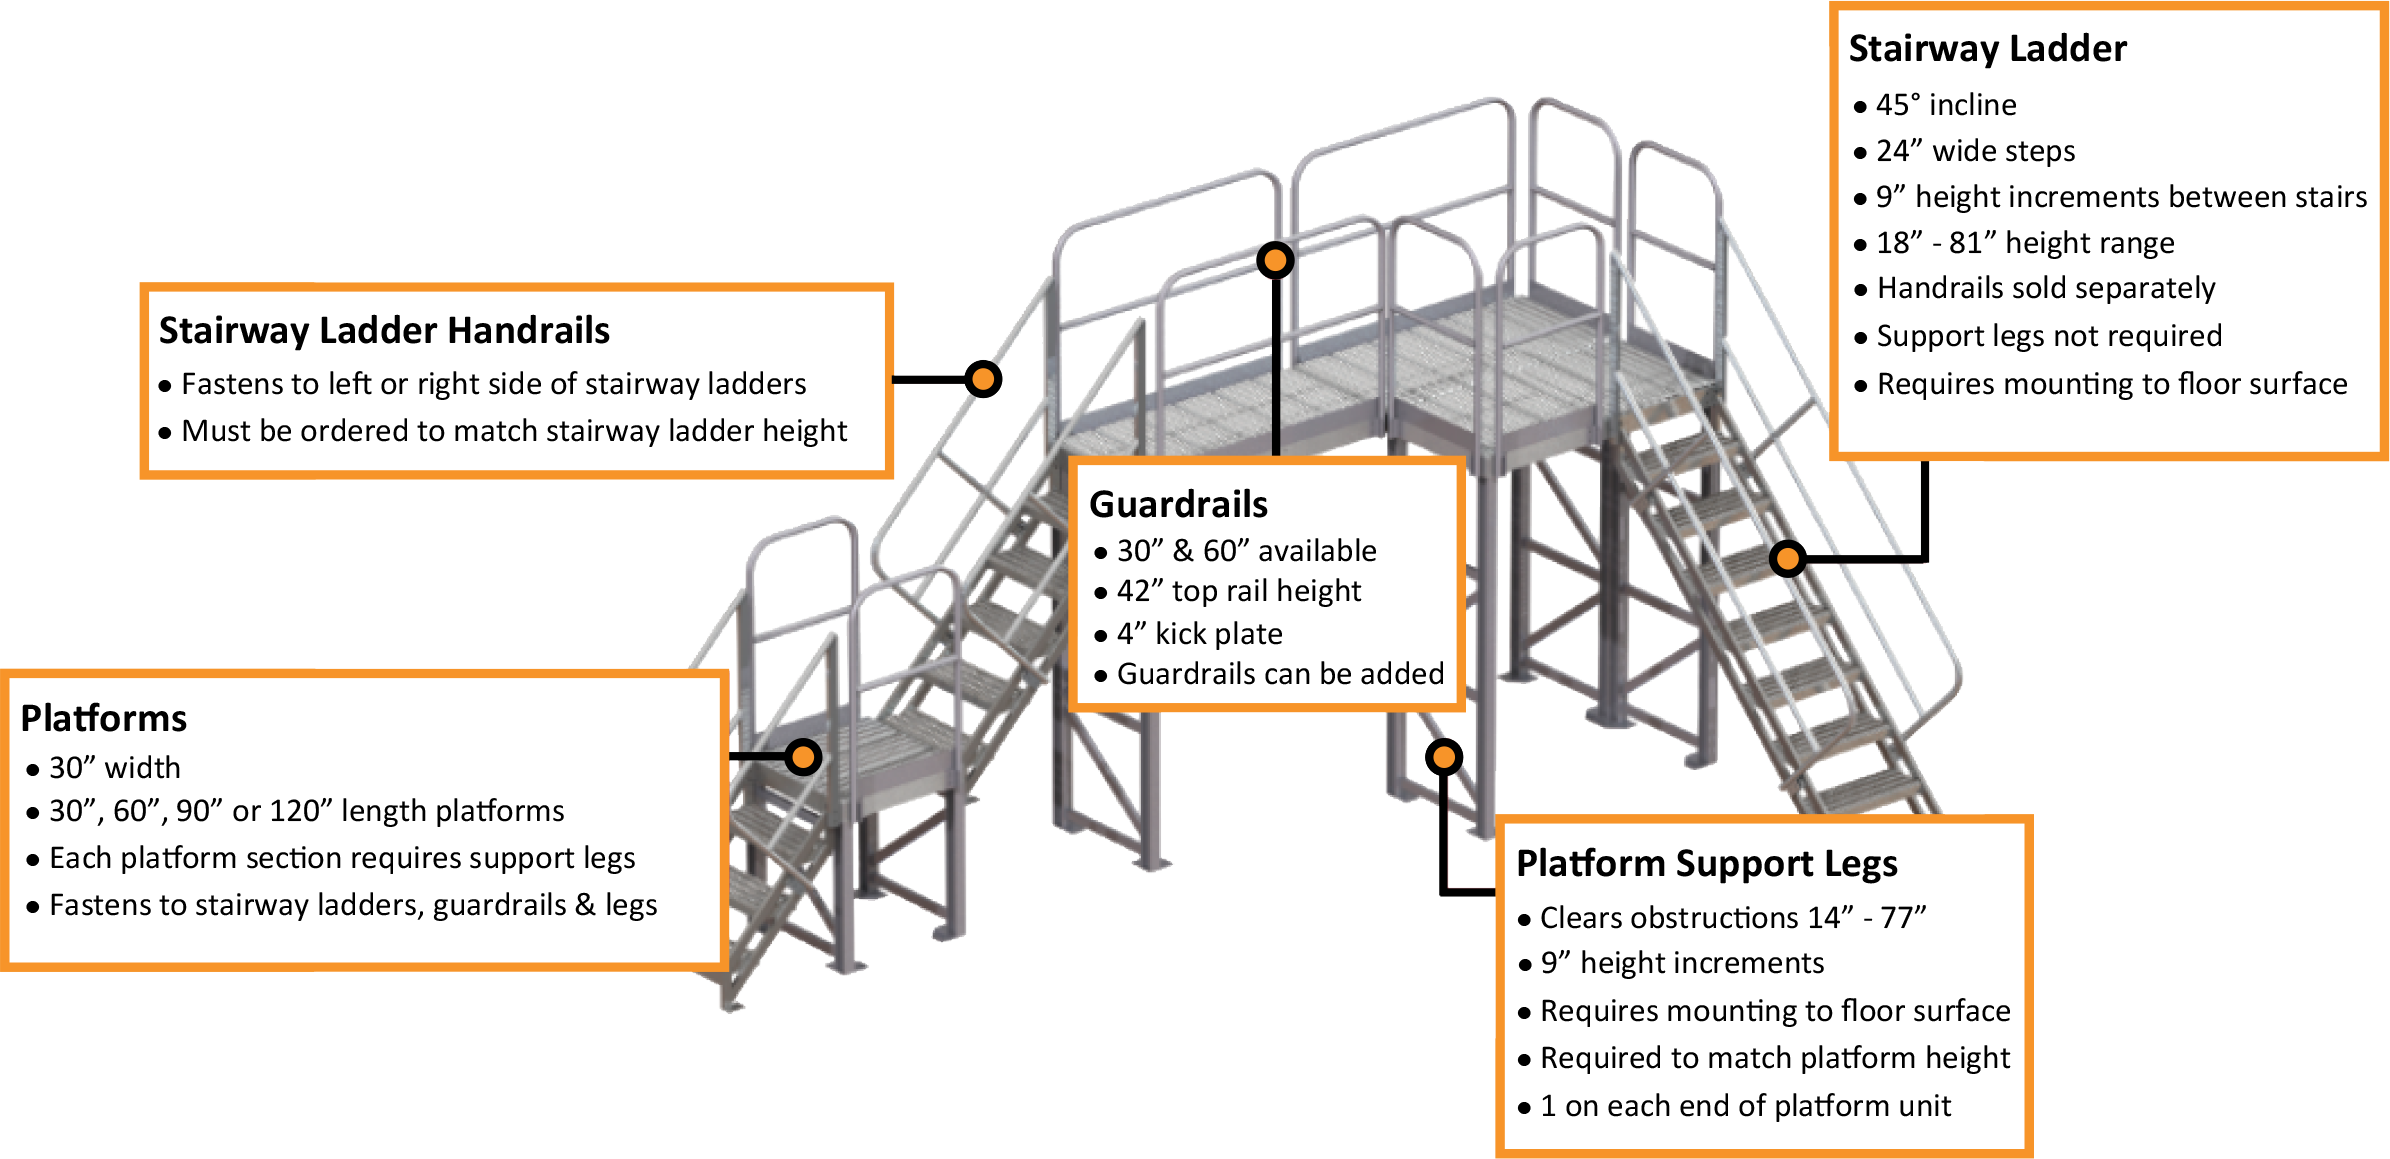
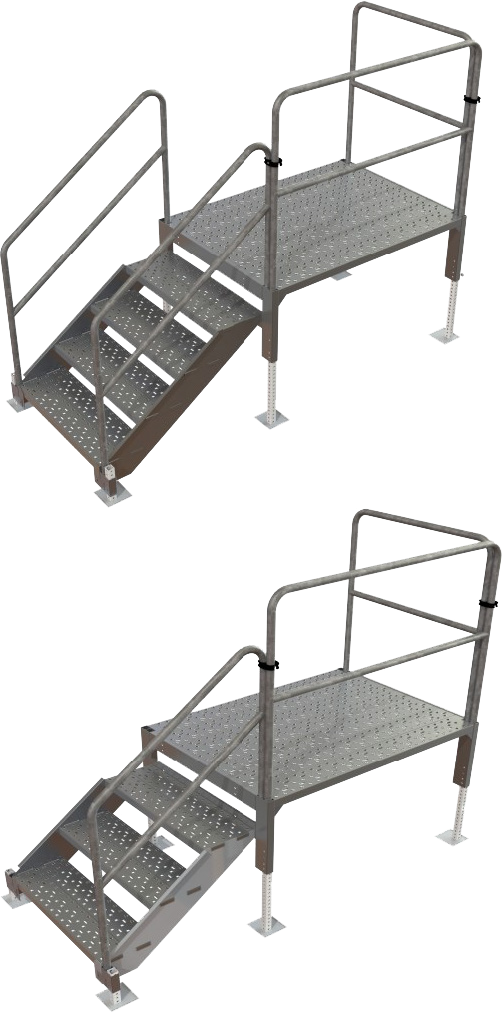
Catalog features and options: Aluminum construction; Unpainted mill finish; 500 lb. capacity; 81” maximum height for all configurations; Clearance height is 4” less than platform height; Serrated slip-resistant tread; Assembly hardware included; Floor mounting hardware not included (⅜” mounting hardware) Create a customized aluminum multi-height platform system, crossover ladder or work stand by using any combination of the five components..
Documentation & drawings
Reference: 2026 ladder and access catalog, PDF pages 46, 47. The tables reproduce the documented configurations.
Request the current model-specific manual, dimensional drawings and installation requirements for your application. Confirm any required compliance documentation with the quote.
Compare the documented model dimensions and capacities with your application. Include the selected reference, quantity, required load, power supply and site constraints with your request.
Are the catalog specifications current?
These specifications come from the 2026 ladder and access catalog. Ask for current model-specific drawings, installation requirements and any required compliance documents before ordering.
How do I request a quote?
Choose a listed configuration or request selection help. Include quantity, application, delivery destination, unloading restrictions and your needed-by date.