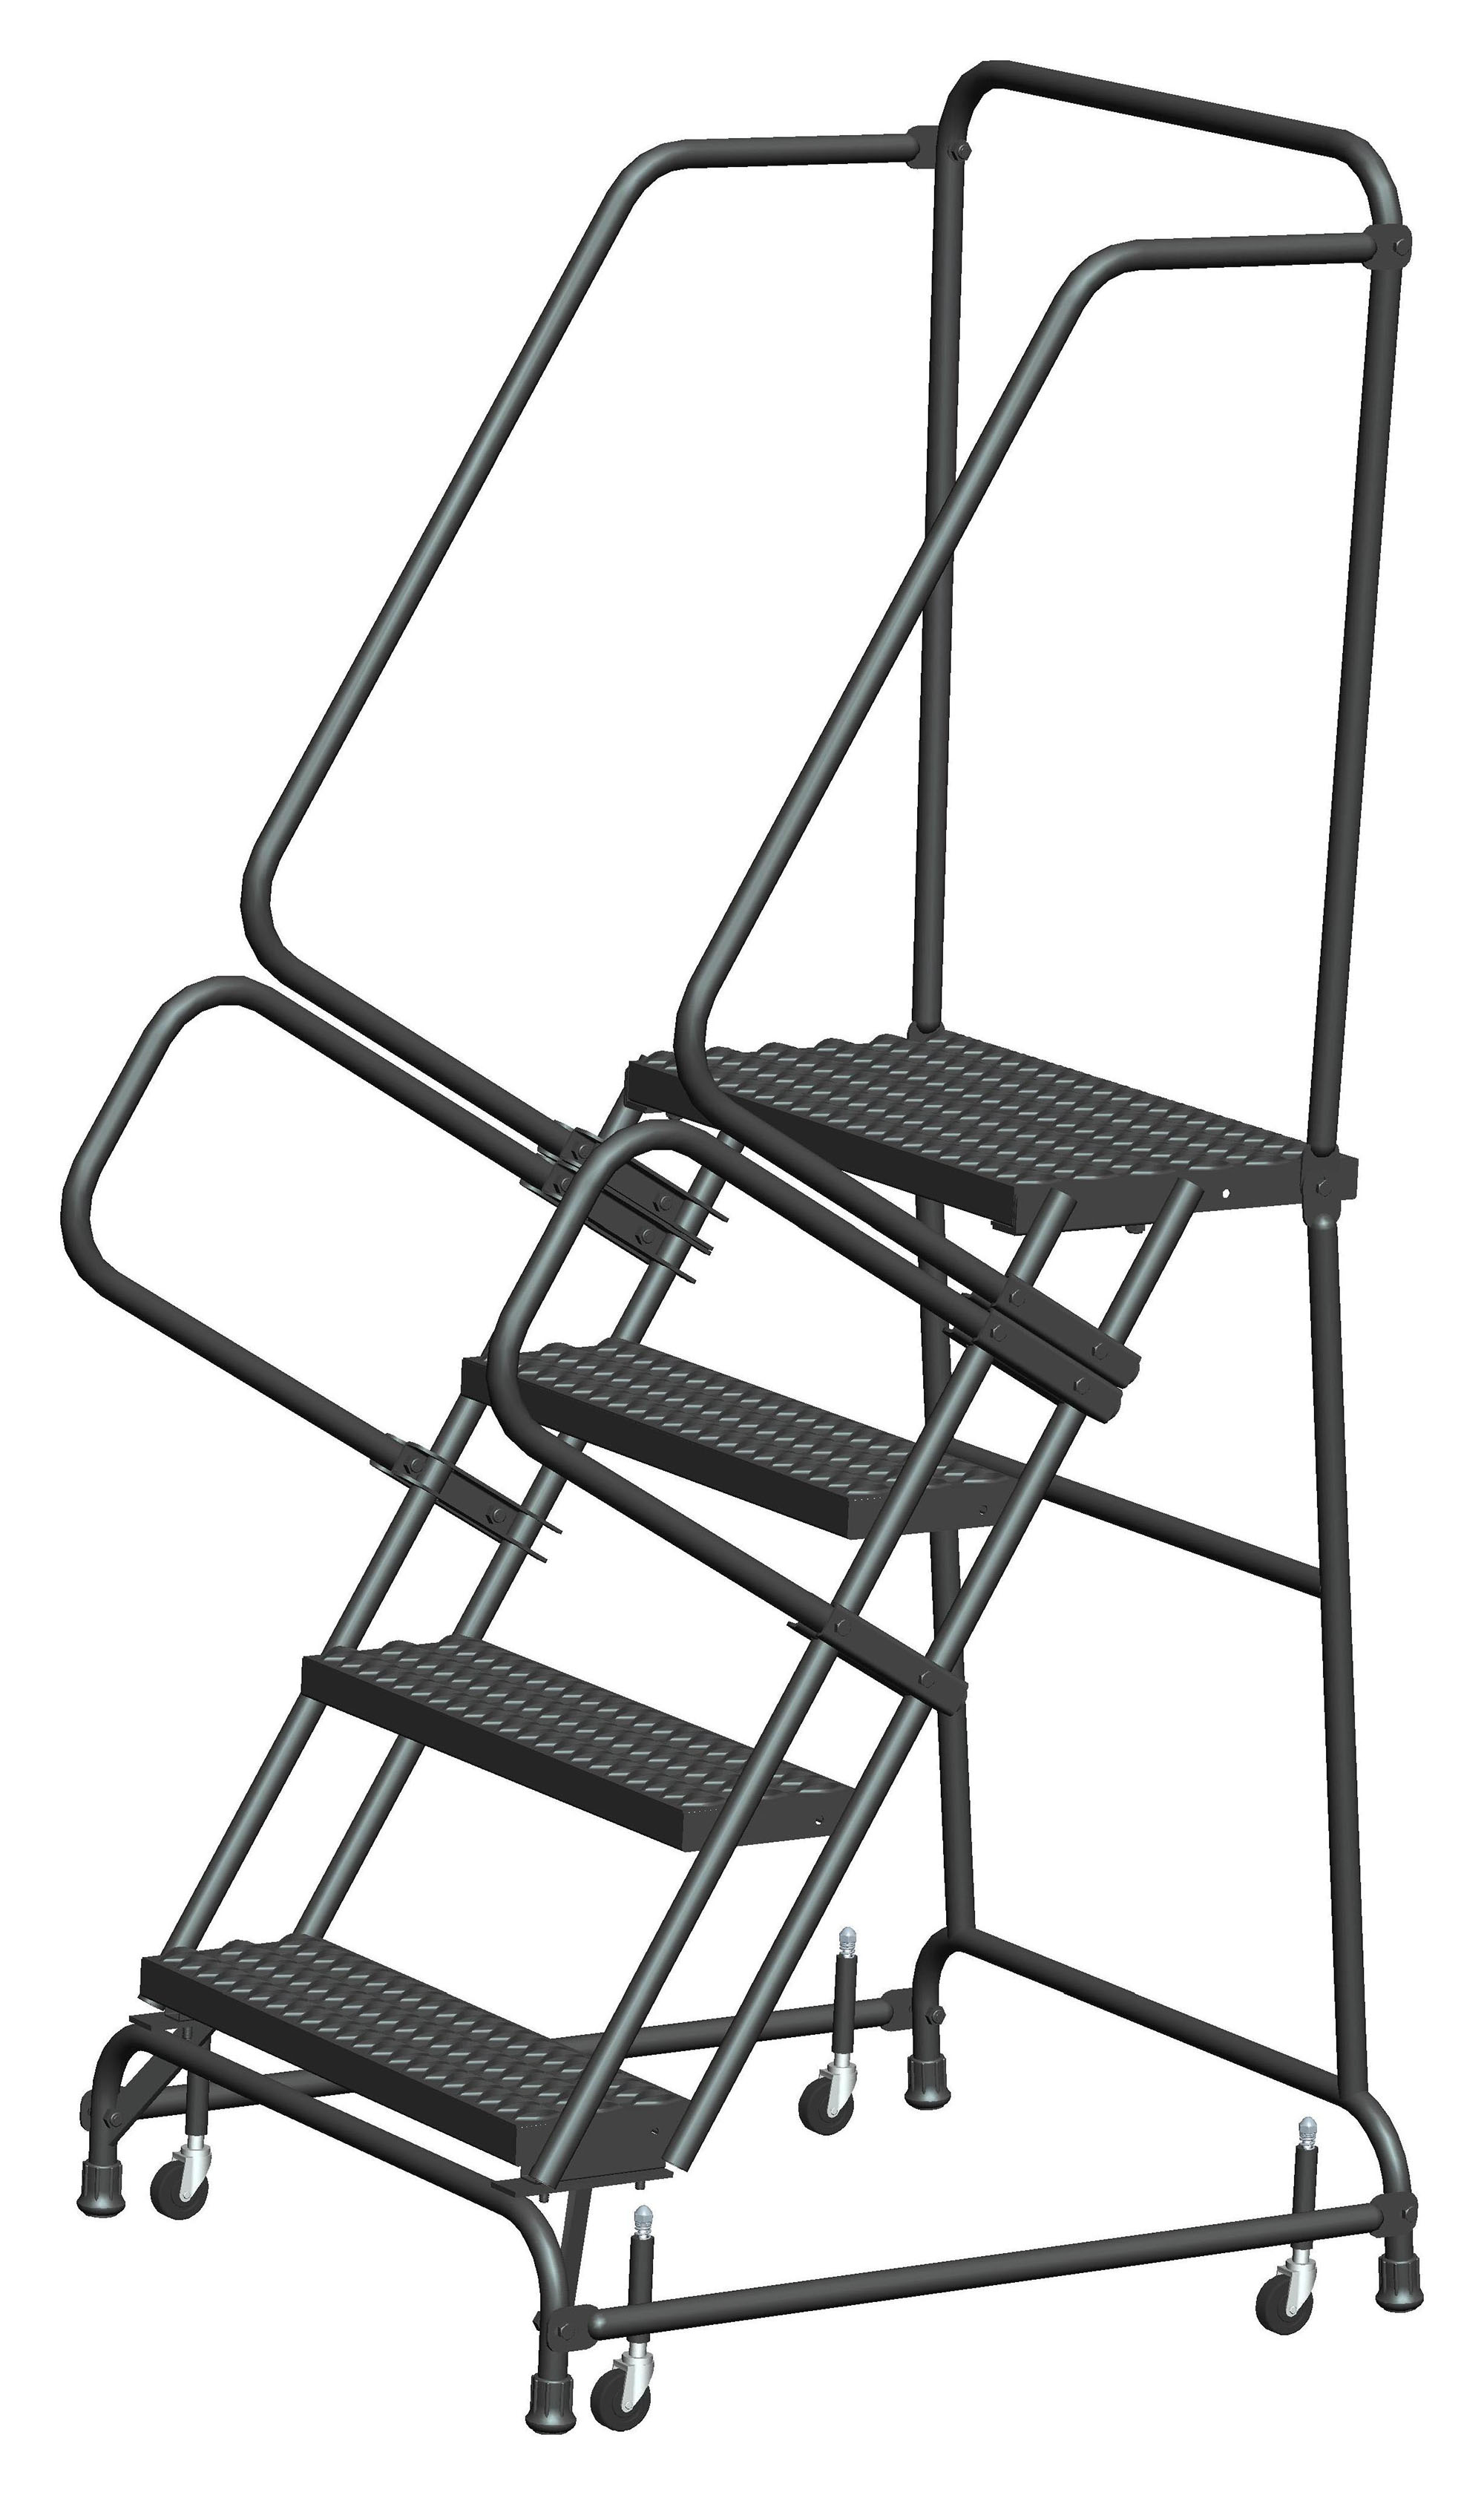
HEIGHT INCHES TEPS LUDING TOP OVER P STEP STEP ALL (column 1)
HEIGHT INCHES TEPS LUDING TOP OVER P STEP STEP ALL (column 2)
BASE W” x L”
WGT Lbs.
TREAD TYPE
PL063228G
6
S INC TO
60”
102”
32” x 73”
322
SERRATED TREAD
PL073228G
7
S INC TO
70”
112”
32” x 82”
342
SERRATED TREAD
PL083228G
8
S INC TO
80”
122”
32” x 91”
355
SERRATED TREAD
PL093228G
9
S INC TO
90”
132”
32” x 99”
389
SERRATED TREAD
PL103228G
10
S INC TO
100”
142”
32” x 108”
409
SERRATED TREAD
PL113228G
11
S INC TO
110”
152”
32” x 116”
442
SERRATED TREAD
PL123228G
12
S INC TO
120”
162”
32” x 162”
463
SERRATED TREAD
PL063228P
6
S INC TO
60”
102”
32” x 73”
307
PERFORATED TREAD
PL073228P
7
S INC TO
70”
112”
32” x 82”
325
PERFORATED TREAD
PL083228P
8
S INC TO
80”
122”
32” x 91”
336
PERFORATED TREAD
PL093228P
9
S INC TO
90”
132”
32” x 99”
368
PERFORATED TREAD
PL103228P
10
S INC TO
100”
142”
32” x 108”
386
PERFORATED TREAD
PL113228P
11
S INC TO
110”
152”
32” x 116”
417
PERFORATED TREAD
PL123228P
12
S INC TO
120”
162”
32” x 124”
436
PERFORATED TREAD
Documented model configurations
14
Top step height (in)
S INC TO
Catalog feature / option
1000 LBS. CAPACITY
Catalog feature / option
50 degree stairway slope allows worker to descend the ladder facing outward
Catalog feature / option
Perforated & Serrated Tread
Source: 2026 ladder and access catalog, PDF page 21. Confirm the current selected configuration with your quote.
PRODUCT INFORMATION
Equipment overview
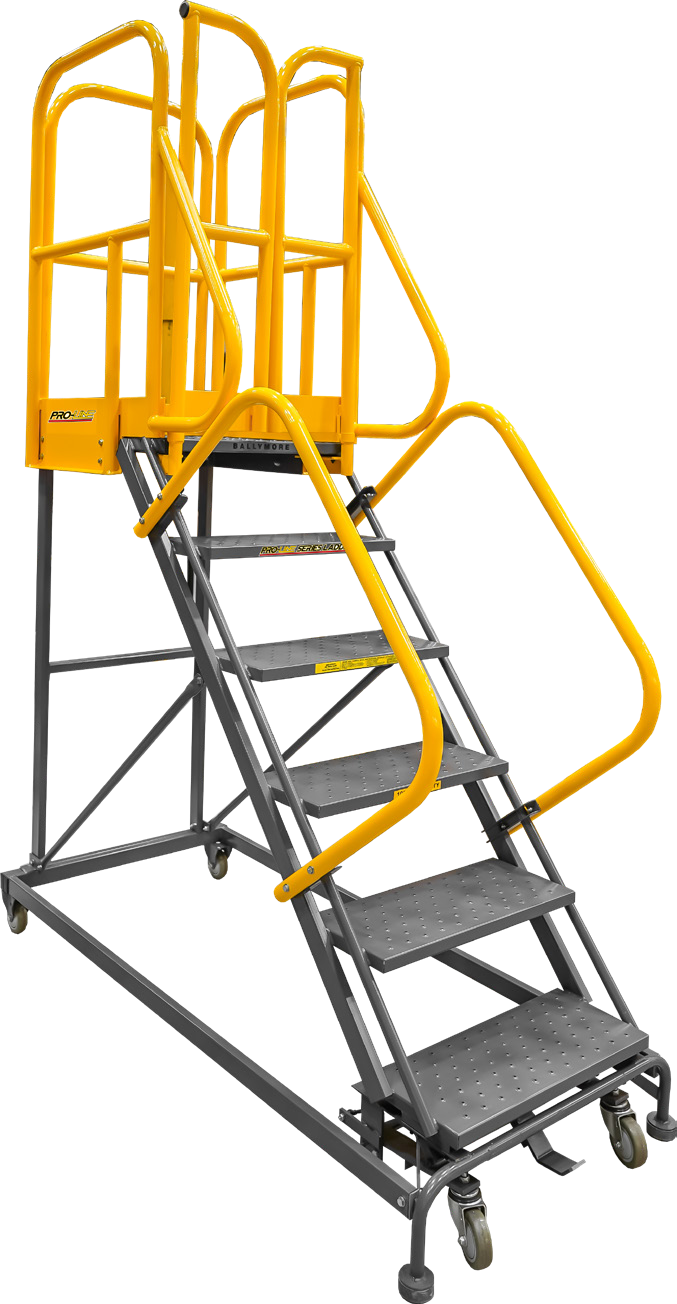
Pro-Line Rolling Ladders is presented here with the configurations documented in the 2026 ladder and access catalog. Use the comparison table to select the required capacity, dimensions and operating arrangement.
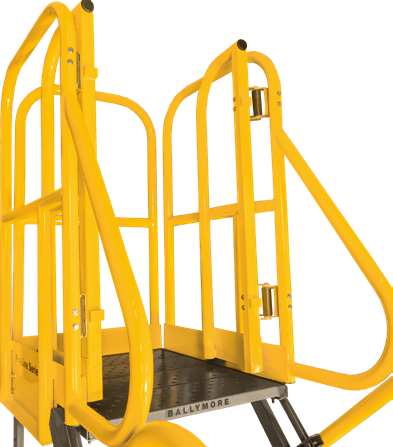
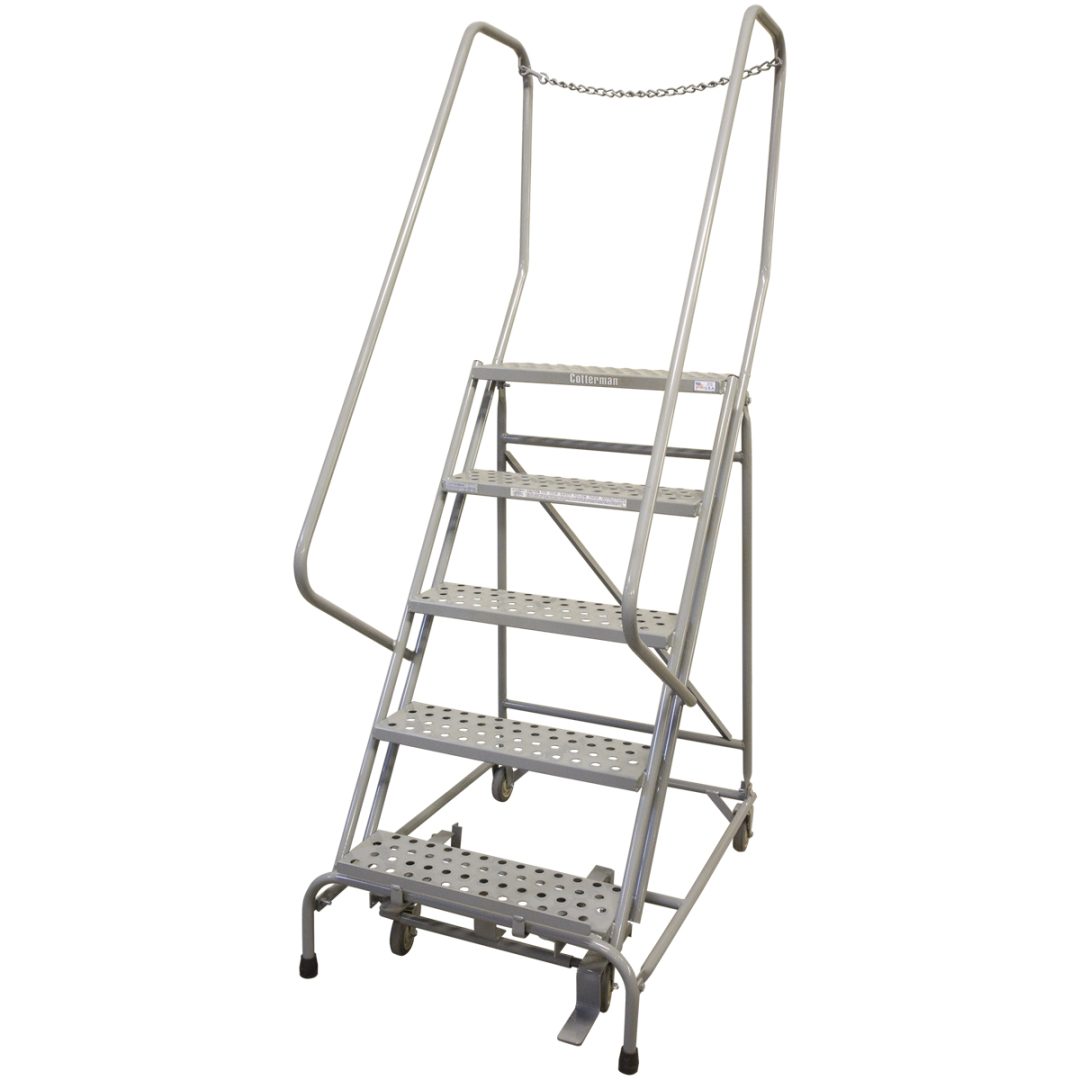
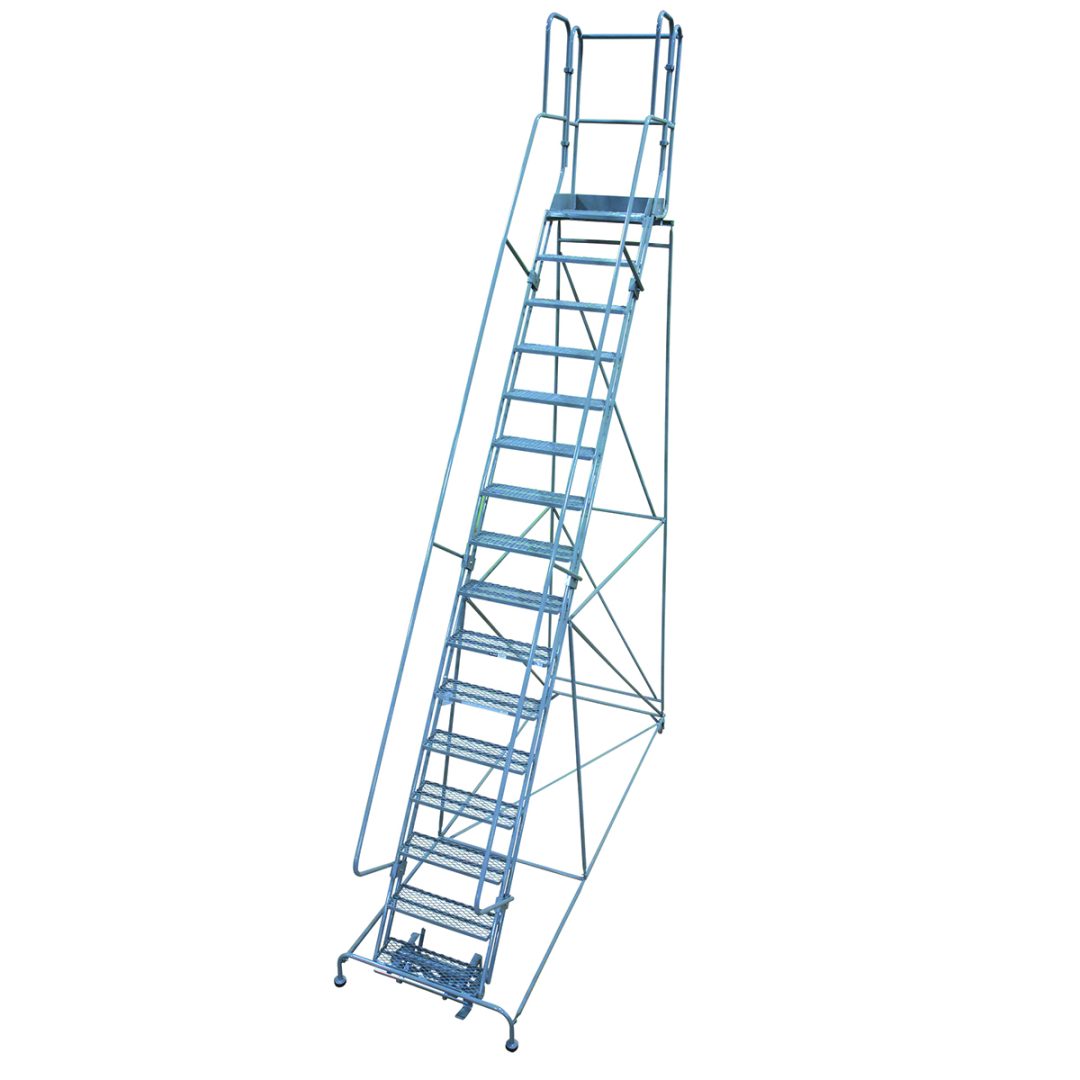
Catalog features and options: Both rails sides of top step – 42” high with vertical midrails; Rear Guardrail – 42” high with vertical midrail; 4” toeboard; 1000 LBS. CAPACITY; 50 degree stairway slope allows worker to descend the ladder facing outward; 28” Deep Top Step; Patented Lift Assist Lockstep; Base Frame and Rear Vertical Weldment – 2” X 1” Rectangular Tubing; Balance of Frame and Rails – 1-1/2” OD Steel tubing; Available with rear exit; Perforated & Serrated Tread; Rails on both sides of steps are 34” high; 10” deep intermediate steps; 4” toeboards WT-LA103221P 10 STEP.
Documentation & drawings
Reference: 2026 ladder and access catalog, PDF page 21. The tables reproduce the documented configurations.
Request the current model-specific manual, dimensional drawings and installation requirements for your application. Confirm any required compliance documentation with the quote.
Compare the documented model dimensions and capacities with your application. Include the selected reference, quantity, required load, power supply and site constraints with your request.
Are the catalog specifications current?
These specifications come from the 2026 ladder and access catalog. Ask for current model-specific drawings, installation requirements and any required compliance documents before ordering.
How do I request a quote?
Choose a listed configuration or request selection help. Include quantity, application, delivery destination, unloading restrictions and your needed-by date.