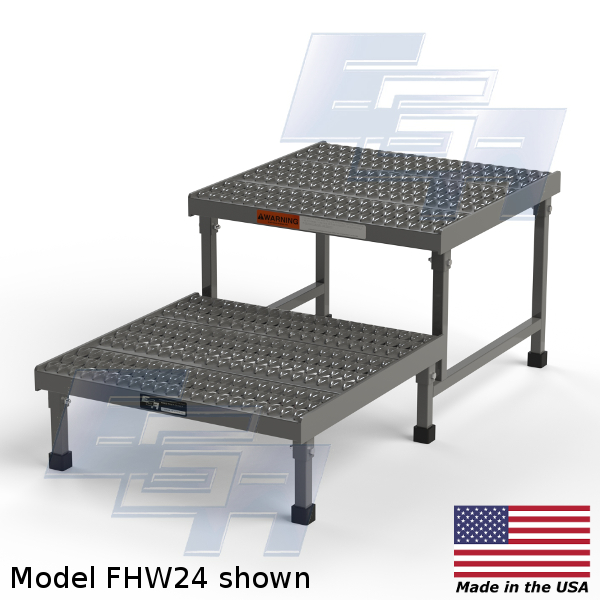
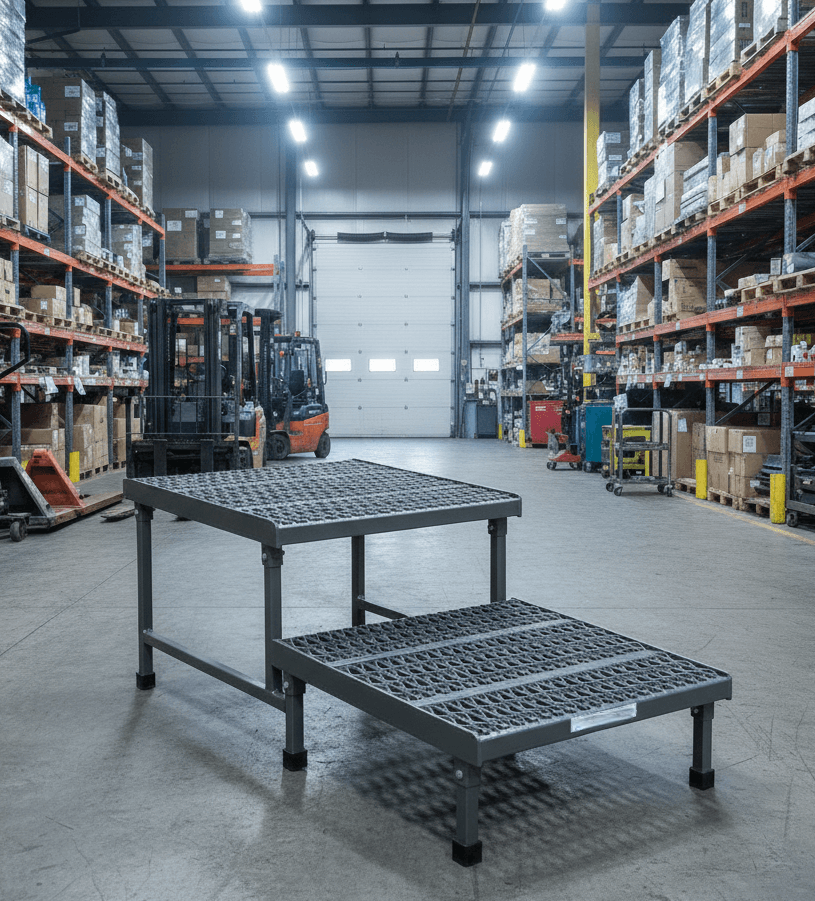
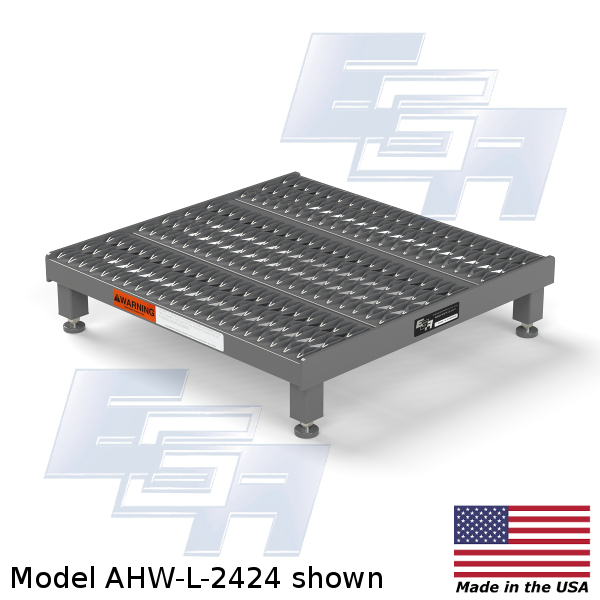
EGA manufacturer photograph from Two-Step Access Platforms (FHW – SERIES). Confirm the model and selected configuration with your quote.
Specifications & options
Model / reference
Configuration
Number of steps
Stepw x d
Overall width × depth
Top step height
Weight (lb)
Listed capacity
FHW24
Two-Step Access Platforms - Grip Strut
2
24x24
25x47
18"
60
500 lbs
FHW36
Two-Step Access Platforms - Grip Strut
2
36x24
37x47
18"
80
500 lbs
FHW48
Two-Step Access Platforms - Grip Strut
2
48x24
48x47
18"
90
500 lbs
FHW60
Two-Step Access Platforms - Grip Strut
2
60x24
61x47
18"
120
500 lbs
Published model references
4
Number of steps
2
Top step height
18"
Listed capacity
500 lbs
Source: EGA Products product information, reviewed 2026-10-08. Confirm the current selected configuration with your quote.
PRODUCT INFORMATION
Equipment overview
Reach a low machine or work station with a two-step access platform chosen for the work-area width. The FHW family provides several platform widths with a common access arrangement.
The source lists a 9-inch first step and an 18-inch top work platform, with 24-, 36-, 48- and 60-inch width options. Grip Strut is the documented tread. Compare the full floor footprint with the available approach space.
The manufacturer lists 4 model references on this page. Keep the selected reference with its configuration and specifications; a listed height or capacity for one row does not apply automatically to every option.
For a two-step stationary access platforms quote, include platform width, machine clearance, floor space, load and installation layout. Factory Equipment will review the request and respond as quickly as possible.
Request the current model-specific manual, dimensional drawings and installation requirements for your application. Confirm any required compliance documentation with the quote.
How do I choose a model from two-step stationary access platforms?
Start with platform width, machine clearance, floor space, load and installation layout. Compare the model rows and request the exact reference so the required configuration can be confirmed.
Does the photograph show every option for two-step stationary access platforms?
No. Supplier photos are configuration examples. The model reference, comparison row and current drawing determine the arrangement being requested.
How do I request two-step stationary access platforms?
Choose a reference in the model selector and use the quote link. Include quantity, application, delivery location and required timing. Our team will review the details and respond as quickly as possible.
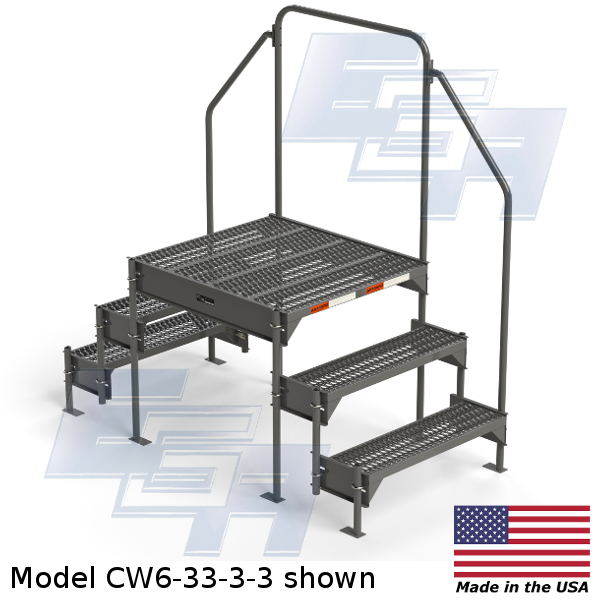
Build a stationary work area around the equipment access points instead of choosing a platform solely by height. CW configurations offer different sta…
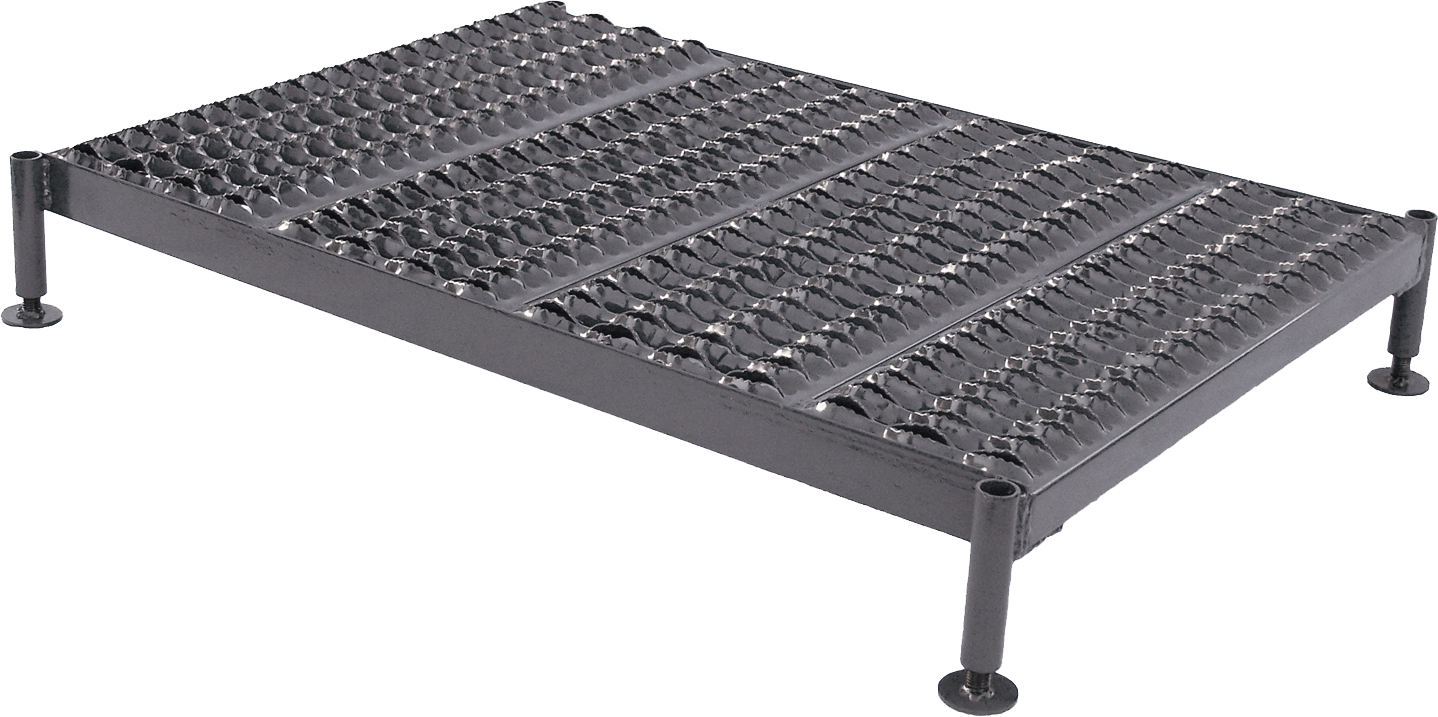
Set a low standing platform to suit the work point using the AHW adjustable-height layout. The family includes multiple platform lengths and two liste…