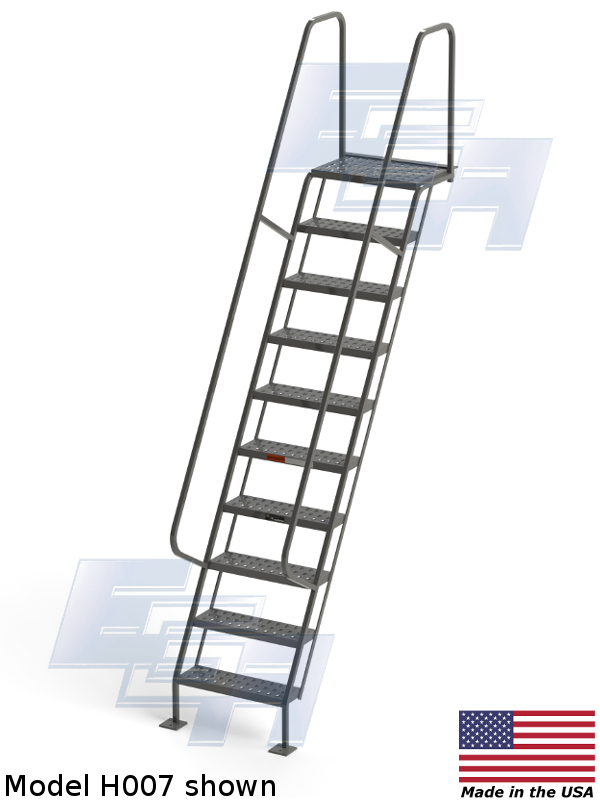
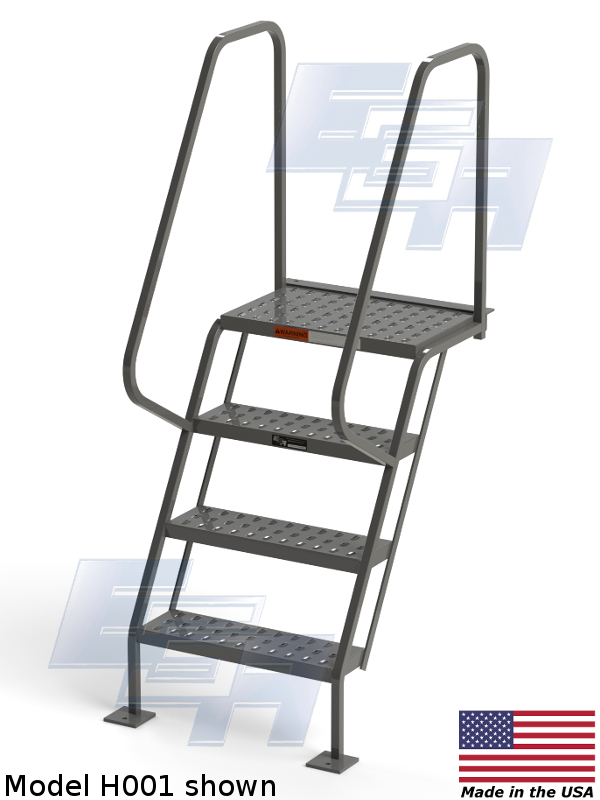
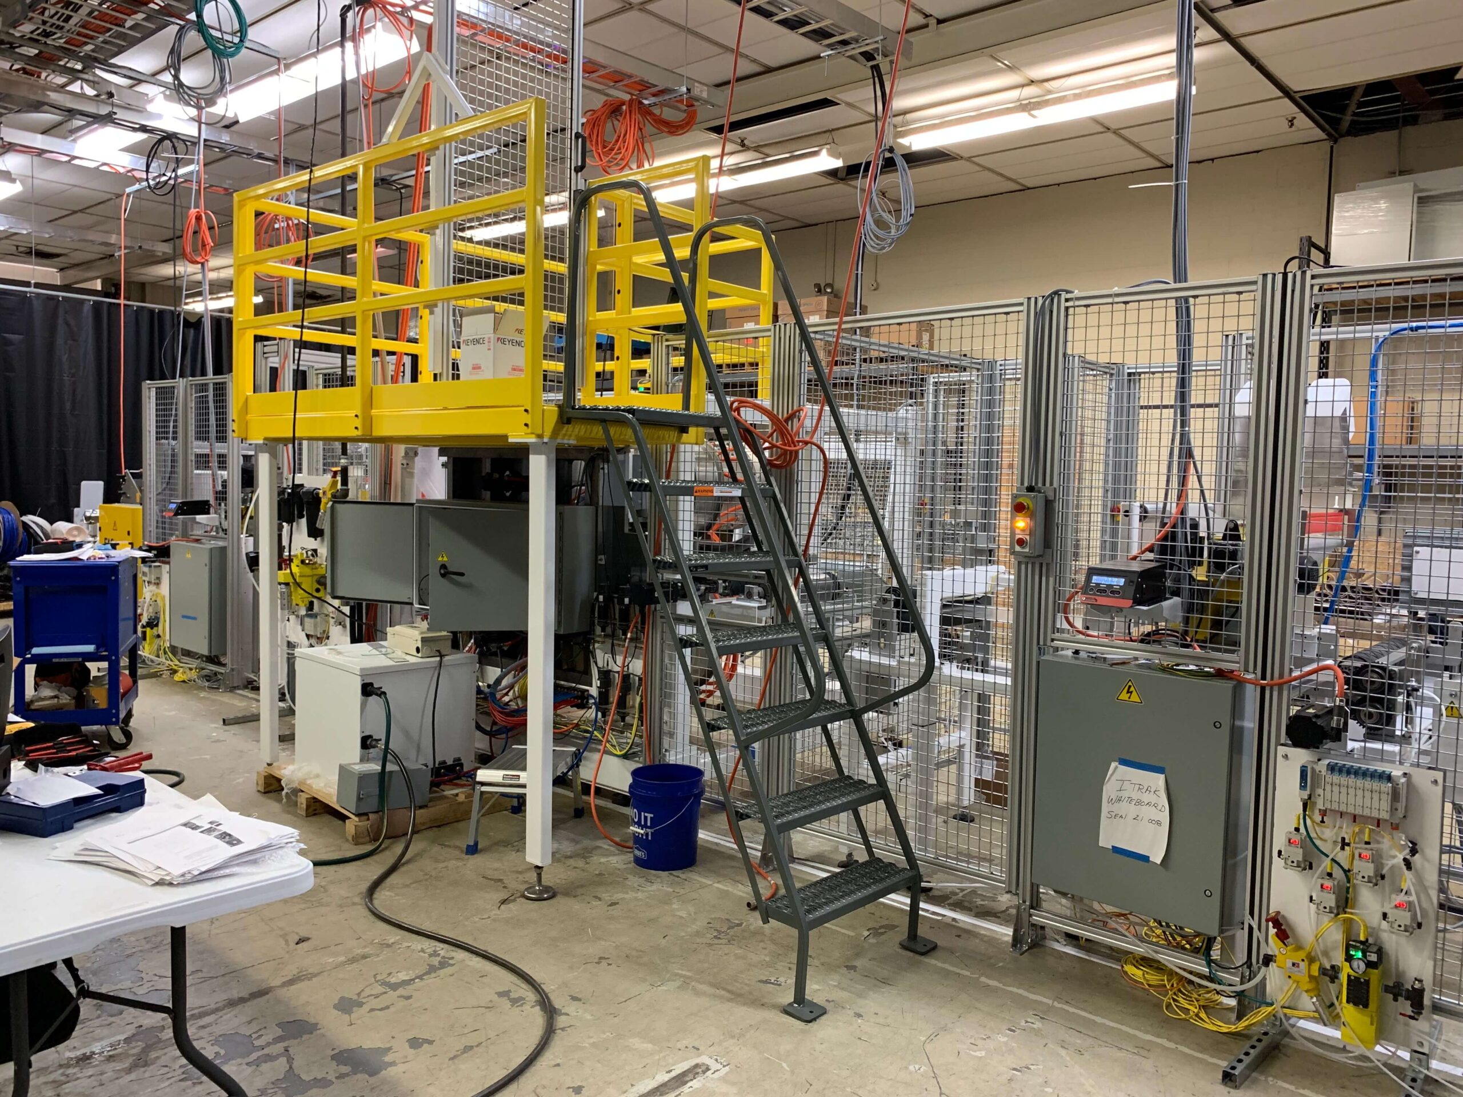
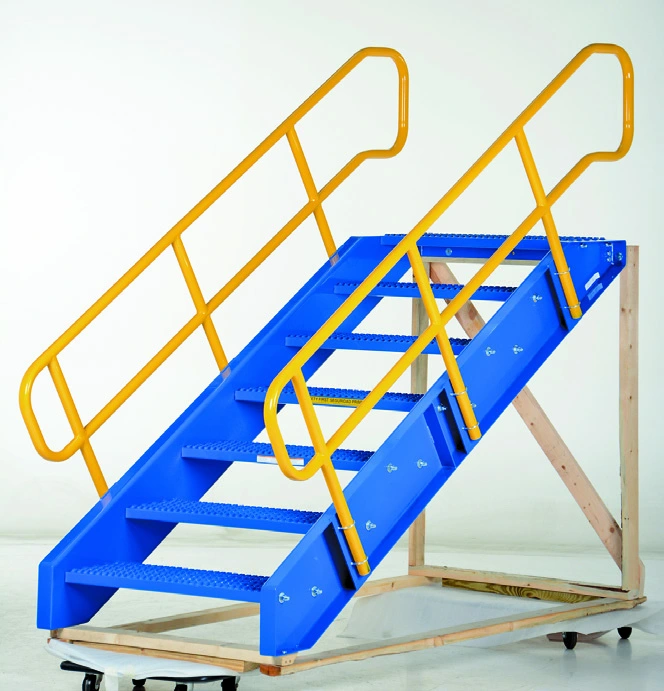
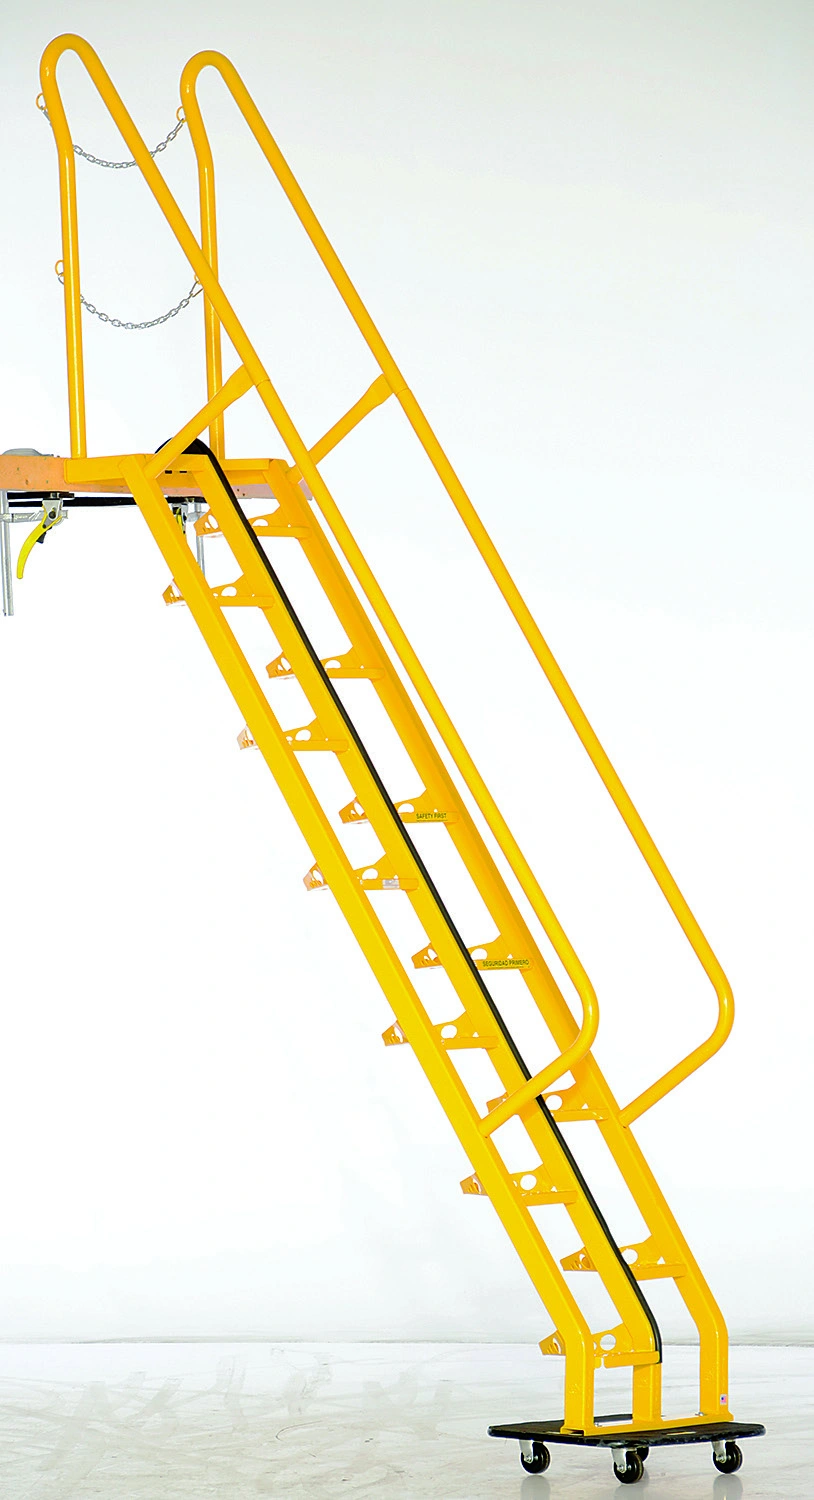
EGA manufacturer photograph from All-Welded Access Stairways ∠60º (H – SERIES). Confirm the model and selected configuration with your quote.
Specifications & options
Model / reference
Configuration
Number of steps
Total rise
Overall width × length × height
Total run
Weight (lb)
Listed capacity
H001
All-Welded Access Stairways - EZY Tread
4
40
29x35x70
35
40
300 lbs
H002
All-Welded Access Stairways - EZY Tread
5
50
29x41x80
41
50
300 lbs
H003
All-Welded Access Stairways - EZY Tread
6
60
29x46x90
46
60
300 lbs
H004
All-Welded Access Stairways - EZY Tread
7
70
29x52x100
52
71
300 lbs
H005
All-Welded Access Stairways - EZY Tread
8
80
29x58x110
58
82
300 lbs
H006
All-Welded Access Stairways - EZY Tread
9
90
29x64x120
64
93
300 lbs
H007
All-Welded Access Stairways - EZY Tread
10
100
29x70x130
70
105
300 lbs
H008
All-Welded Access Stairways - EZY Tread
11
110
29x75x140
75
122
300 lbs
H009
All-Welded Access Stairways - EZY Tread
12
120
29x82x156
82
132
300 lbs
Model / reference
Configuration
Number of steps
Total rise
Total run
Overall width × length × height
Weight (lb)
Listed capacity
H010
All-Welded Access Stairways - Grip Strut
4
40
35
29x35x70
40
300 lbs
H011
All-Welded Access Stairways - Grip Strut
5
50
41
29x41x80
50
300 lbs
H012
All-Welded Access Stairways - Grip Strut
6
60
46
29x46x90
60
300 lbs
H013
All-Welded Access Stairways - Grip Strut
7
70
52
29x52x100
71
300 lbs
H014
All-Welded Access Stairways - Grip Strut
8
80
58
29x58x110
82
300 lbs
H015
All-Welded Access Stairways - Grip Strut
9
90
64
29x64x120
93
300 lbs
H016
All-Welded Access Stairways - Grip Strut
10
100
70
29x70x130
105
300 lbs
H017
All-Welded Access Stairways - Grip Strut
11
110
75
29x75x140
122
300 lbs
H018
All-Welded Access Stairways - Grip Strut
12
120
82
29x82x156
132
300 lbs
Published model references
18
Listed capacity
300 lbs
Source: EGA Products product information, reviewed 2026-10-08. Confirm the current selected configuration with your quote.
PRODUCT INFORMATION
Equipment overview
The H series is a steep access stairway for an elevated connection point. It is useful to compare this 60-degree layout with a shallower industrial stair before deciding which arrangement fits the task.
The manufacturer lists top and bottom mounting plates, 24-inch-wide steps and a 14-inch-deep top step. EZY Tread and Grip Strut models are listed separately. Installation details and the support structure must be included in the quote review.
The manufacturer lists 18 model references on this page. Keep the selected reference with its configuration and specifications; a listed height or capacity for one row does not apply automatically to every option.
For a all-welded access stairways quote, include finished rise, available run, mounting surfaces, access frequency and tread choice. Factory Equipment will review the request and respond as quickly as possible.
Request the current model-specific manual, dimensional drawings and installation requirements for your application. Confirm any required compliance documentation with the quote.
How do I choose a model from all-welded access stairways?
Start with finished rise, available run, mounting surfaces, access frequency and tread choice. Compare the model rows and request the exact reference so the required configuration can be confirmed.
Does the photograph show every option for all-welded access stairways?
No. Supplier photos are configuration examples. The model reference, comparison row and current drawing determine the arrangement being requested.
How do I request all-welded access stairways?
Choose a reference in the model selector and use the quote link. Include quantity, application, delivery location and required timing. Our team will review the details and respond as quickly as possible.
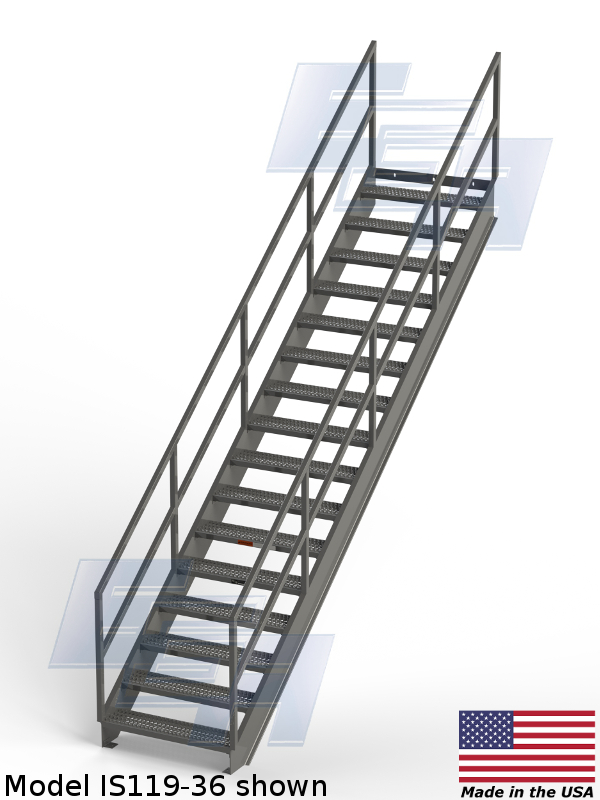
Plan regular access between floor levels with a shallower industrial stair layout. The IS series lists a 36.4-degree angle and models with different r…