Compare the documented dimensions, materials and model options against your workspace and task. Include the required quantity and delivery details when requesting a quote.
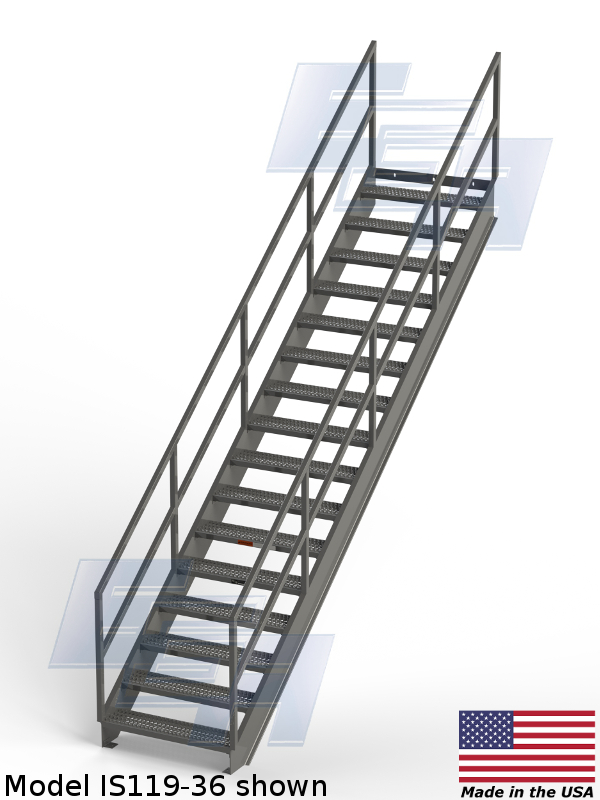
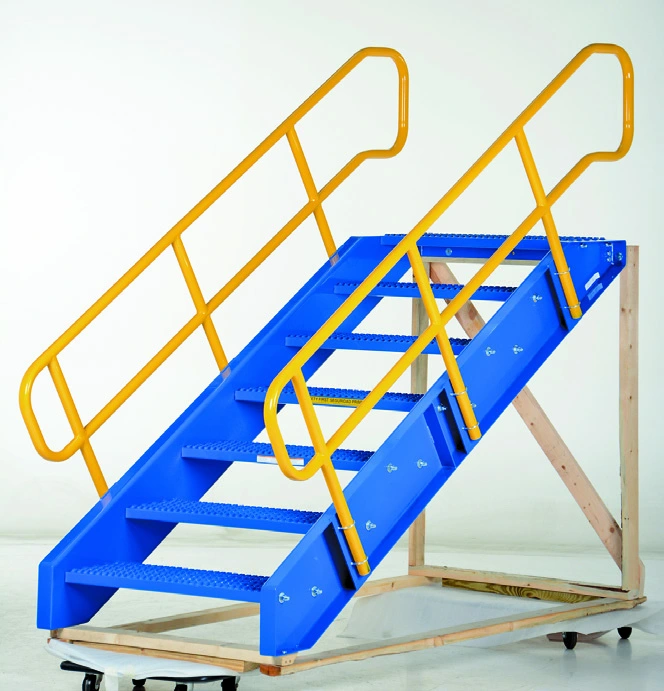
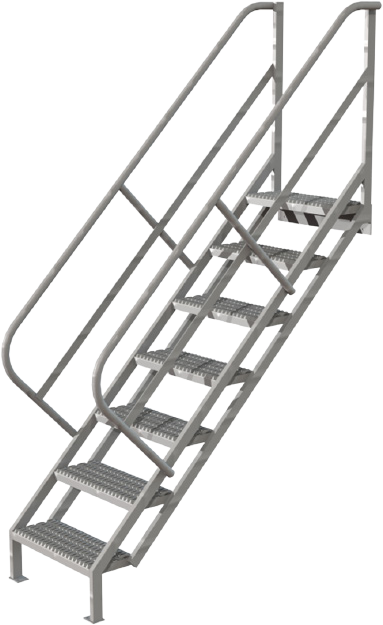
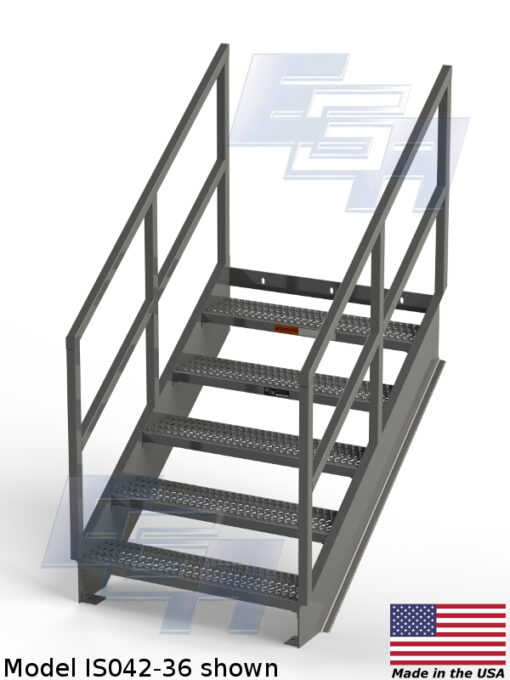
Plan regular access between floor levels with a shallower industrial stair layout. The IS series lists a 36.4-degree angle and models with different r…
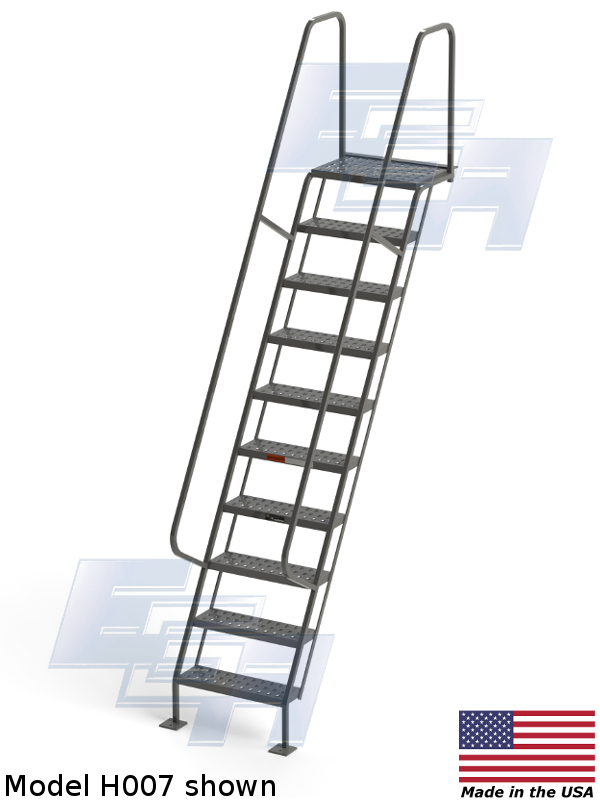
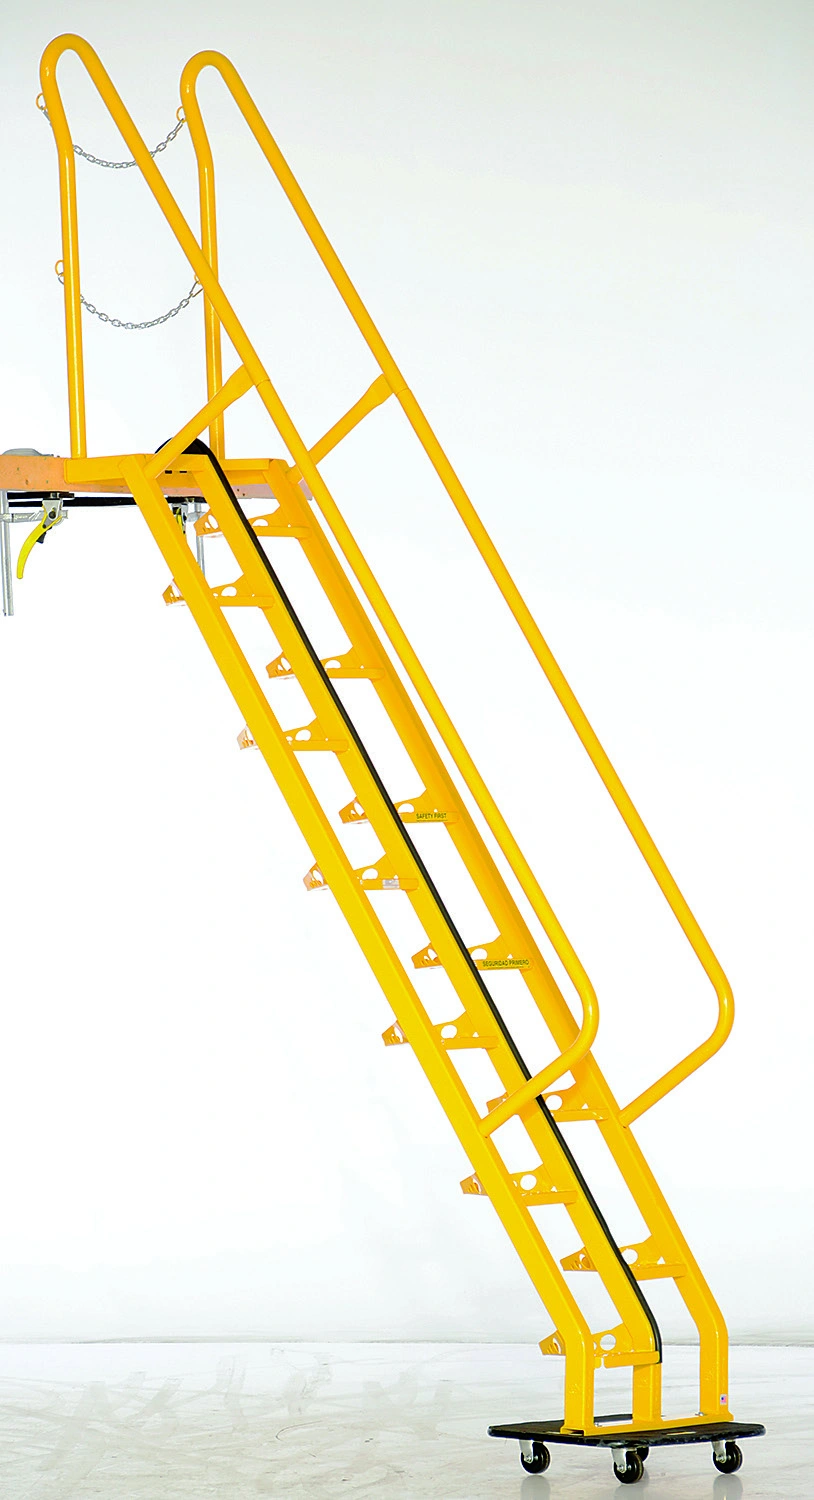
The H series is a steep access stairway for an elevated connection point. It is useful to compare this 60-degree layout with a shallower industrial st…
Industrial Access Stairway Ladders. Documented model configurations: 7. Platform W x L: 24" x 10". Catalog feature / option: Perforated or Grip Strut …
Complete an industrial stair connection with a landing selected for the direction of travel. PLA platform groups distinguish landing arrangements rath…
Compare the documented dimensions, materials and model options against your workspace and task. Include the required quantity and delivery details when requesting a quote.
How do I choose stairways?
Compare the documented dimensions, materials and model options against your workspace and task. Include the required quantity and delivery details when requesting a quote.
What should I include in a stairways quote request?
Include the model or product reference, quantity, application, required dimensions and load, full delivery address and needed-by date. Photos or drawings can help explain access and space constraints.