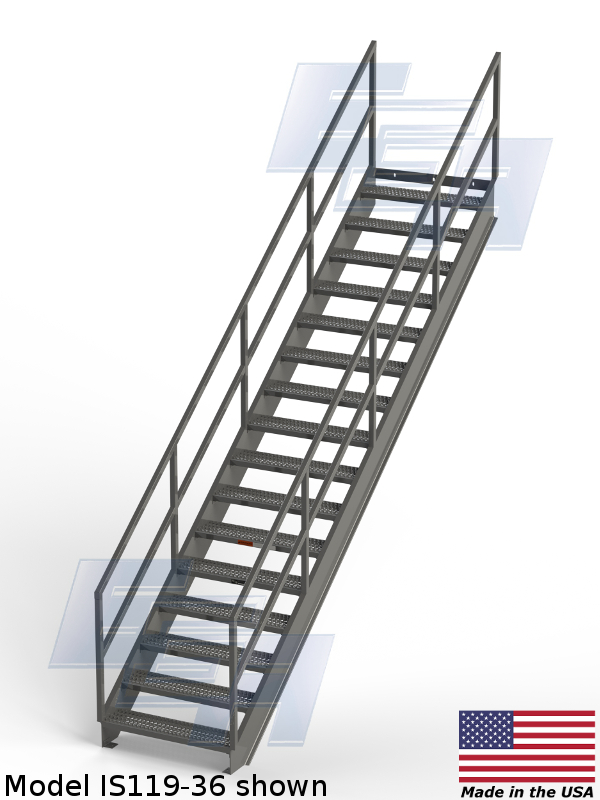
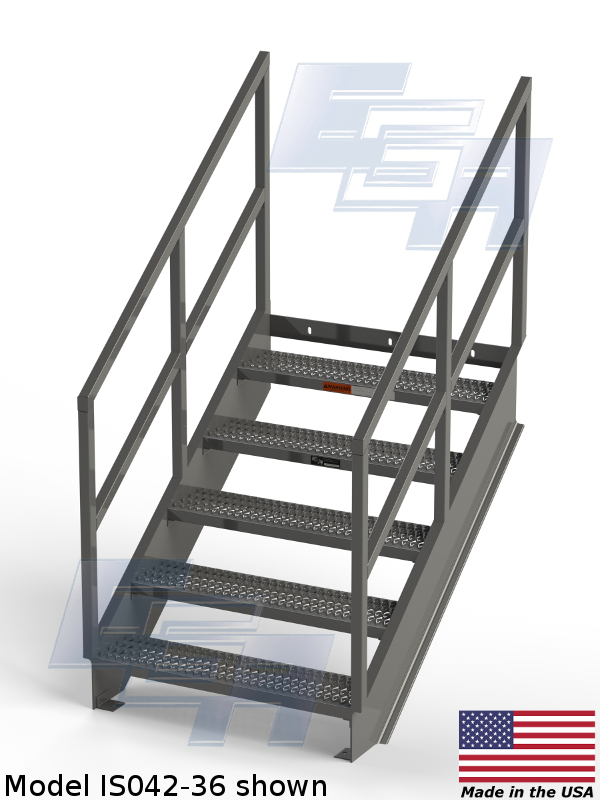
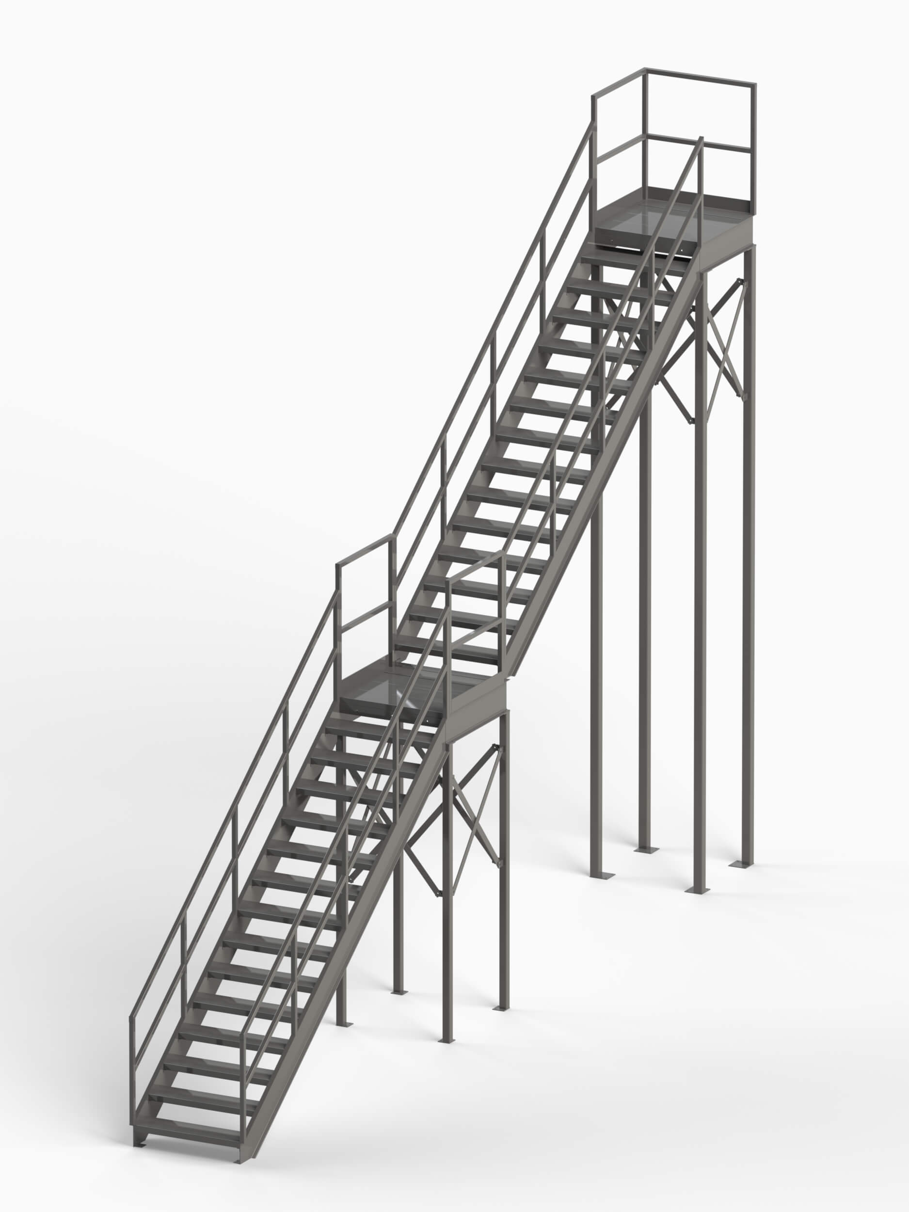
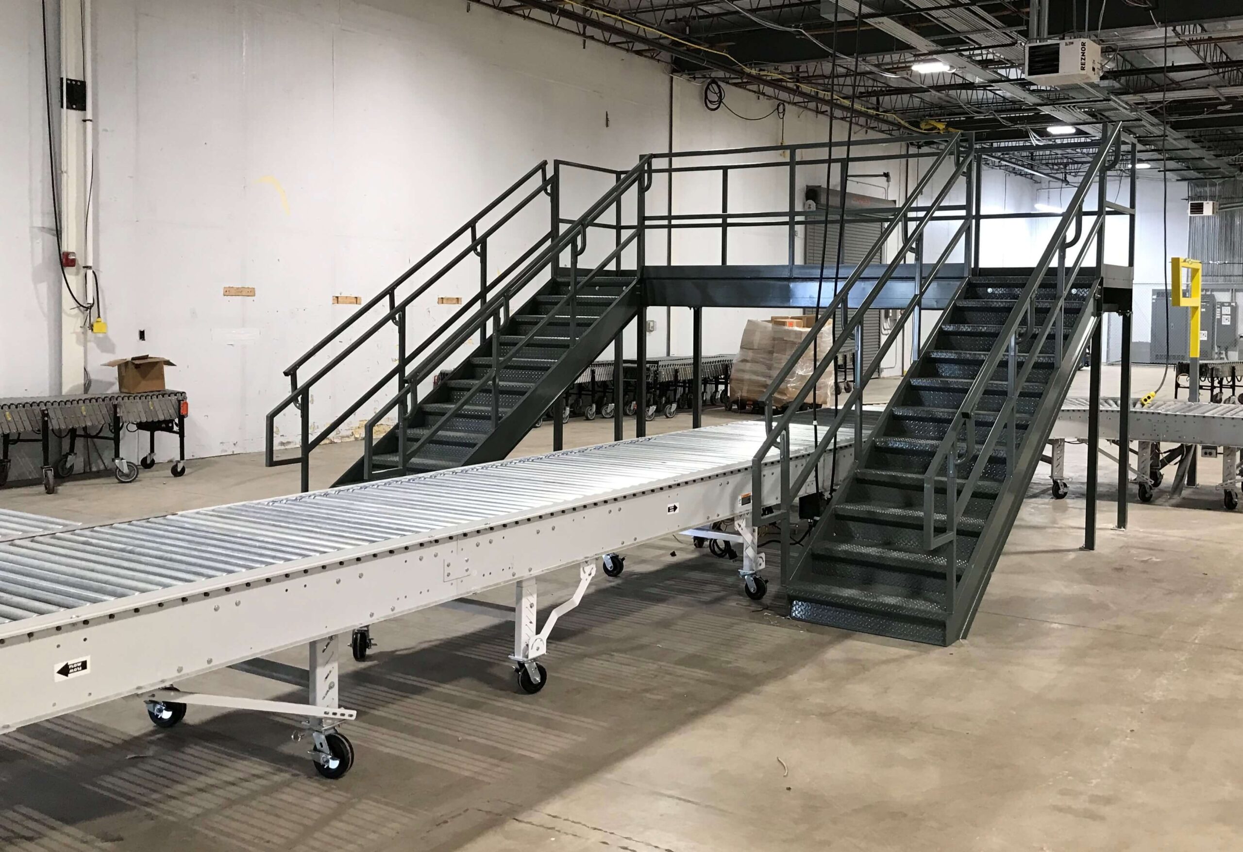
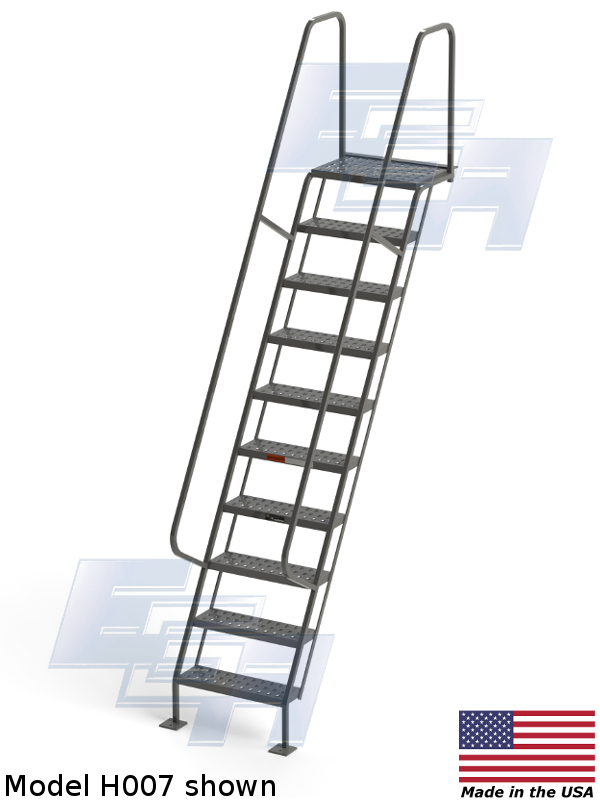
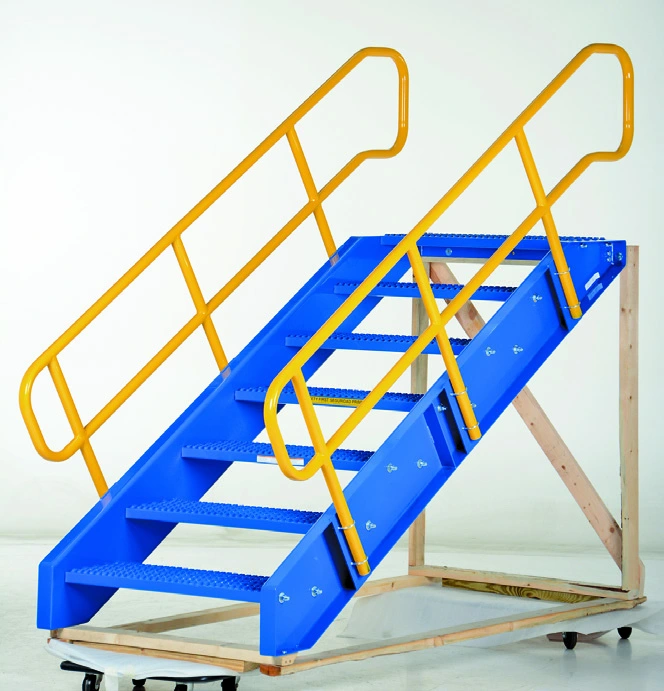
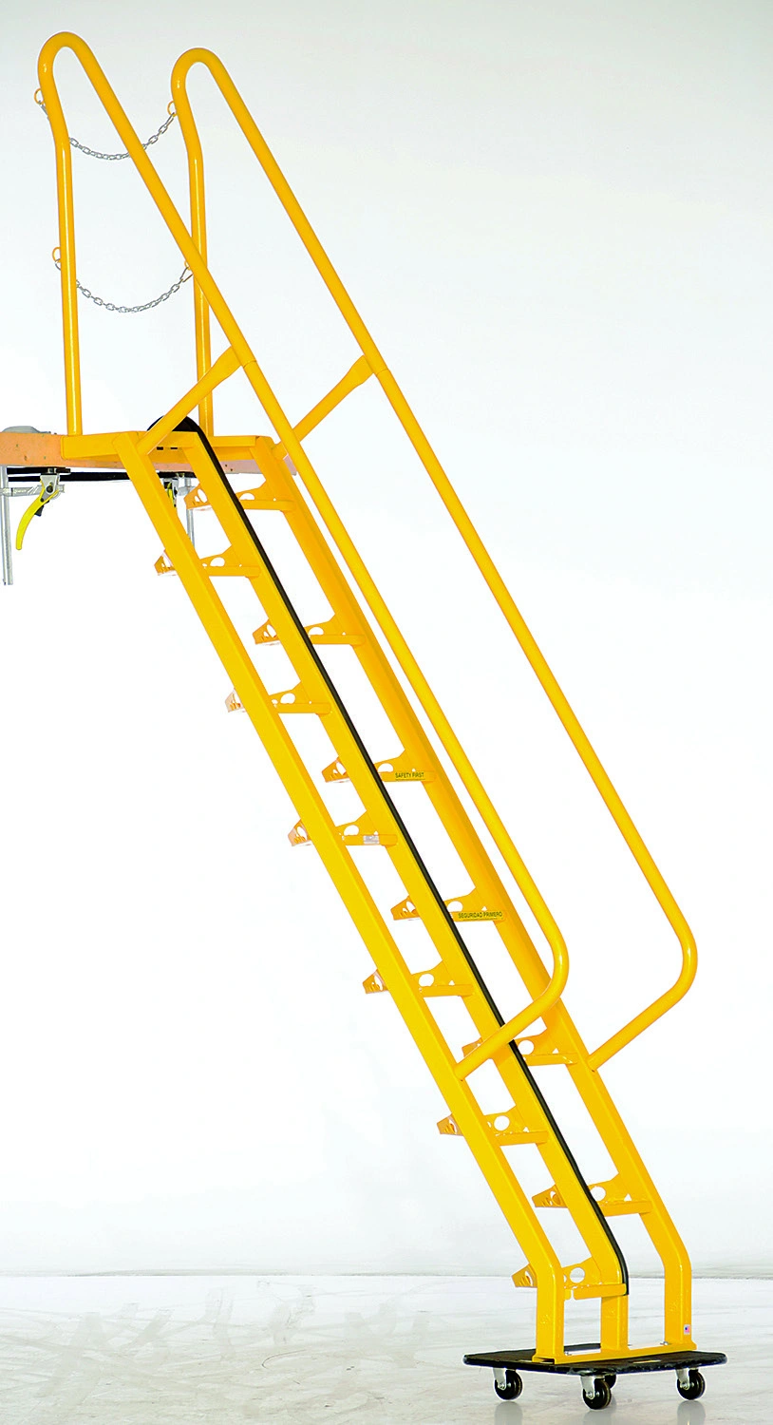
EGA manufacturer photograph from Industrial Stairways ∠36.4º (IS – SERIES). Confirm the model and selected configuration with your quote.
Specifications & options
Model / reference
Configuration
Total rise
Total run
Of treads
Of risers
Weight (lb)
Listed capacity
IS042-36
Industrial Stairways - Grip Strut
42
47.5
5
6
223
500 lbs
IS049-36
Industrial Stairways - Grip Strut
49
57
6
7
260
500 lbs
IS056-36
Industrial Stairways - Grip Strut
56
66.5
7
8
309
500 lbs
IS063-36
Industrial Stairways - Grip Strut
63
76
8
9
346
500 lbs
IS070-36
Industrial Stairways - Grip Strut
70
85.5
9
10
382
500 lbs
IS077-36
Industrial Stairways - Grip Strut
77
95
10
11
419
500 lbs
IS084-36
Industrial Stairways - Grip Strut
84
104.5
11
12
468
500 lbs
IS091-36
Industrial Stairways - Grip Strut
91
114
12
13
505
500 lbs
IS098-36
Industrial Stairways - Grip Strut
98
123.5
13
14
541
500 lbs
IS105-36
Industrial Stairways - Grip Strut
105
133
14
15
577
500 lbs
IS112-36
Industrial Stairways - Grip Strut
112
142.5
15
16
626
500 lbs
IS119-36
Industrial Stairways - Grip Strut
119
152
16
17
663
500 lbs
Published model references
12
Listed capacity
500 lbs
Source: EGA Products product information, reviewed 2026-10-08. Confirm the current selected configuration with your quote.
PRODUCT INFORMATION
Equipment overview
Plan regular access between floor levels with a shallower industrial stair layout. The IS series lists a 36.4-degree angle and models with different rises and runs.
The Grip Strut model table keeps rise, run, step count and weight together. Landings and stairway platforms are separate components; include their size and orientation when the stair connects to a mezzanine, equipment deck or elevated doorway.
The manufacturer lists 12 model references on this page. Keep the selected reference with its configuration and specifications; a listed height or capacity for one row does not apply automatically to every option.
For a industrial steel stairways quote, include floor-to-floor rise, available run, landing dimensions, support points and required drawings. Factory Equipment will review the request and respond as quickly as possible.
Request the current model-specific manual, dimensional drawings and installation requirements for your application. Confirm any required compliance documentation with the quote.
How do I choose a model from industrial steel stairways?
Start with floor-to-floor rise, available run, landing dimensions, support points and required drawings. Compare the model rows and request the exact reference so the required configuration can be confirmed.
Does the photograph show every option for industrial steel stairways?
No. Supplier photos are configuration examples. The model reference, comparison row and current drawing determine the arrangement being requested.
How do I request industrial steel stairways?
Choose a reference in the model selector and use the quote link. Include quantity, application, delivery location and required timing. Our team will review the details and respond as quickly as possible.
The H series is a steep access stairway for an elevated connection point. It is useful to compare this 60-degree layout with a shallower industrial st…